
Search results for "Publicly" in Home Design Ideas

 Private Gardens, Public Places
The concept for the walk to the first tee, connecting the locker rooms and pro shop, stemmed from the Knockout Rose. Five varieties of the Knockout Rose were chosen, ranging from pale yellow to hot magenta. "Rainbow" stripes were then designed to compliment each rose and ran on diagonals throughout the garden. This conceptual design manifested into a rich, intricate palette, burgeoning with flower and texture, delighting each passerby.

 Noble Public Adjusting Group
Mid-sized transitional beige two-story vinyl house exterior idea in Miami with a hip roof and a shingle roof
 Noble Public Adjusting Group
Example of a mid-sized transitional beige two-story vinyl house exterior design in Miami with a hip roof and a shingle roof
Find the right local pro for your project

 Hanley Development
The blue and white color palette carries through the public areas and reinforces the beachy vibes
Example of a beach style light wood floor dining room design in Boston with white walls
Example of a beach style light wood floor dining room design in Boston with white walls

 Gast Architects
Photographer: Paul Dyer Photography
Better Homes and Gardens Special Interest Publications
Elegant kitchen photo in San Francisco
Elegant kitchen photo in San Francisco

 Studio DRAW
Bedroom - transitional master light wood floor and beige floor bedroom idea in Boston with white walls

 Eastvold Furniture
Our Elko Coffee table in knotty pine with white powder coated legs, featured in Minneapolis/St. Paul Magazine's Home & Design publication.
Photos by Eliesa Johnson

 Tyler Karu Design + Interiors
Justin Levesque
Alcove bathtub - coastal alcove bathtub idea in Portland Maine with a console sink and black cabinets
Alcove bathtub - coastal alcove bathtub idea in Portland Maine with a console sink and black cabinets

 Simonsen-Hickok Interiors
This petite sitting room was finished with elaborate crown molding, a trompe l'oeil ceiling and soft tones of blue-green. The antique writing desk & chair gave the client an area to compose a letter.
Taylor Architectural Photography

 Visbeen Architects
The best of past and present architectural styles combine in this welcoming, farmhouse-inspired design. Clad in low-maintenance siding, the distinctive exterior has plenty of street appeal, with its columned porch, multiple gables, shutters and interesting roof lines. Other exterior highlights included trusses over the garage doors, horizontal lap siding and brick and stone accents. The interior is equally impressive, with an open floor plan that accommodates today’s family and modern lifestyles. An eight-foot covered porch leads into a large foyer and a powder room. Beyond, the spacious first floor includes more than 2,000 square feet, with one side dominated by public spaces that include a large open living room, centrally located kitchen with a large island that seats six and a u-shaped counter plan, formal dining area that seats eight for holidays and special occasions and a convenient laundry and mud room. The left side of the floor plan contains the serene master suite, with an oversized master bath, large walk-in closet and 16 by 18-foot master bedroom that includes a large picture window that lets in maximum light and is perfect for capturing nearby views. Relax with a cup of morning coffee or an evening cocktail on the nearby covered patio, which can be accessed from both the living room and the master bedroom. Upstairs, an additional 900 square feet includes two 11 by 14-foot upper bedrooms with bath and closet and a an approximately 700 square foot guest suite over the garage that includes a relaxing sitting area, galley kitchen and bath, perfect for guests or in-laws.

 Spacecrafting / Architectural Photography
Builder: Carl M. Hansen Companies - Photo: Spacecrafting Photography
Inspiration for a timeless built-in desk linoleum floor study room remodel in Minneapolis with gray walls
Inspiration for a timeless built-in desk linoleum floor study room remodel in Minneapolis with gray walls

 Significant Homes LLC
Charles Hilton Architects & Renee Byers LAPC
From grand estates, to exquisite country homes, to whole house renovations, the quality and attention to detail of a "Significant Homes" custom home is immediately apparent. Full time on-site supervision, a dedicated office staff and hand picked professional craftsmen are the team that take you from groundbreaking to occupancy. Every "Significant Homes" project represents 45 years of luxury homebuilding experience, and a commitment to quality widely recognized by architects, the press and, most of all....thoroughly satisfied homeowners. Our projects have been published in Architectural Digest 6 times along with many other publications and books. Though the lion share of our work has been in Fairfield and Westchester counties, we have built homes in Palm Beach, Aspen, Maine, Nantucket and Long Island.

 Misiaszek Turpin pllc
Resting upon a 120-acre rural hillside, this 17,500 square-foot residence has unencumbered mountain views to the east, south and west. The exterior design palette for the public side is a more formal Tudor style of architecture, including intricate brick detailing; while the materials for the private side tend toward a more casual mountain-home style of architecture with a natural stone base and hand-cut wood siding.
Primary living spaces and the master bedroom suite, are located on the main level, with guest accommodations on the upper floor of the main house and upper floor of the garage. The interior material palette was carefully chosen to match the stunning collection of antique furniture and artifacts, gathered from around the country. From the elegant kitchen to the cozy screened porch, this residence captures the beauty of the White Mountains and embodies classic New Hampshire living.
Photographer: Joseph St. Pierre
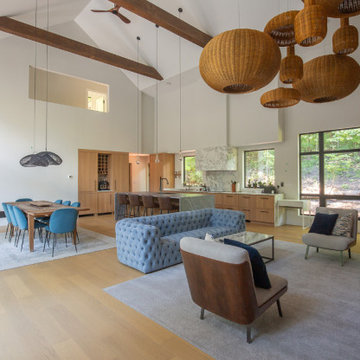
 George Group Cabinetry
Panoramic full view of the main floor’s interconnected open living, dining and kitchen zone under exposed timber beam vaulted ceiling. The unified light oak cabinet kitchen sits at the rear, central dining zone is defined by oversized rattan statement pendant lights, while the foreground living area holds tufted blue fabric sofa and accent armchairs. Continuous glass windows along the perimeter flood the entire open plan with natural daylight and woodland views. The entire interior maintains a cohesive natural wood and neutral color palette, a hallmark aesthetic of contemporary luxury new villas in Ontario and British Columbia Canada.
 Visbeen Architects
The best of past and present architectural styles combine in this welcoming, farmhouse-inspired design. Clad in low-maintenance siding, the distinctive exterior has plenty of street appeal, with its columned porch, multiple gables, shutters and interesting roof lines. Other exterior highlights included trusses over the garage doors, horizontal lap siding and brick and stone accents. The interior is equally impressive, with an open floor plan that accommodates today’s family and modern lifestyles. An eight-foot covered porch leads into a large foyer and a powder room. Beyond, the spacious first floor includes more than 2,000 square feet, with one side dominated by public spaces that include a large open living room, centrally located kitchen with a large island that seats six and a u-shaped counter plan, formal dining area that seats eight for holidays and special occasions and a convenient laundry and mud room. The left side of the floor plan contains the serene master suite, with an oversized master bath, large walk-in closet and 16 by 18-foot master bedroom that includes a large picture window that lets in maximum light and is perfect for capturing nearby views. Relax with a cup of morning coffee or an evening cocktail on the nearby covered patio, which can be accessed from both the living room and the master bedroom. Upstairs, an additional 900 square feet includes two 11 by 14-foot upper bedrooms with bath and closet and a an approximately 700 square foot guest suite over the garage that includes a relaxing sitting area, galley kitchen and bath, perfect for guests or in-laws.


 DaLoh Designs
Second Floor Home office and "man cave". Note array of windows on perimeter.
Example of a large arts and crafts dark wood floor study room design with a standard fireplace and a stone fireplace
Example of a large arts and crafts dark wood floor study room design with a standard fireplace and a stone fireplace
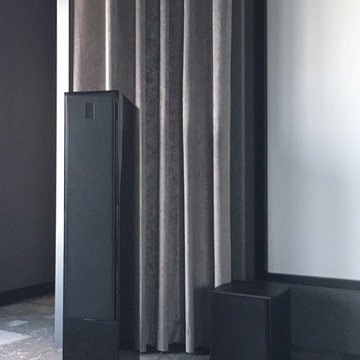
 TAT Audio Design
Audio Equipments - Floorstanding Speaker
Example of a mid-sized minimalist enclosed multicolored floor home design design with gray walls and a projector screen
Example of a mid-sized minimalist enclosed multicolored floor home design design with gray walls and a projector screen
 DaLoh Designs
View from Kitchen island looking (from left to right) , at the dining alcove or "bistro" space, to the back deck, to the reading nook. In the right the 2 sided fireplace can be seen.

 Associated Design Co
George Cott
Example of a trendy freestanding desk dark wood floor home office design in Miami with gray walls
Example of a trendy freestanding desk dark wood floor home office design in Miami with gray walls
58