
Search results for "Publicly" in Home Design Ideas

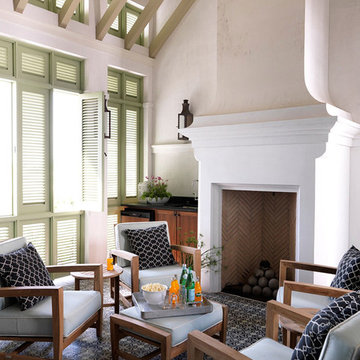
 Marcus Mohon Interiors
Construction: Alys Beach Construction
Architecture: Brandon Moss and Michael Imber
Photography: Johnny Valiant
Story: Sarah Latta
Publication: Coastal Living

 Visbeen Architects
The best of past and present architectural styles combine in this welcoming, farmhouse-inspired design. Clad in low-maintenance siding, the distinctive exterior has plenty of street appeal, with its columned porch, multiple gables, shutters and interesting roof lines. Other exterior highlights included trusses over the garage doors, horizontal lap siding and brick and stone accents. The interior is equally impressive, with an open floor plan that accommodates today’s family and modern lifestyles. An eight-foot covered porch leads into a large foyer and a powder room. Beyond, the spacious first floor includes more than 2,000 square feet, with one side dominated by public spaces that include a large open living room, centrally located kitchen with a large island that seats six and a u-shaped counter plan, formal dining area that seats eight for holidays and special occasions and a convenient laundry and mud room. The left side of the floor plan contains the serene master suite, with an oversized master bath, large walk-in closet and 16 by 18-foot master bedroom that includes a large picture window that lets in maximum light and is perfect for capturing nearby views. Relax with a cup of morning coffee or an evening cocktail on the nearby covered patio, which can be accessed from both the living room and the master bedroom. Upstairs, an additional 900 square feet includes two 11 by 14-foot upper bedrooms with bath and closet and a an approximately 700 square foot guest suite over the garage that includes a relaxing sitting area, galley kitchen and bath, perfect for guests or in-laws.
Find the right local pro for your project

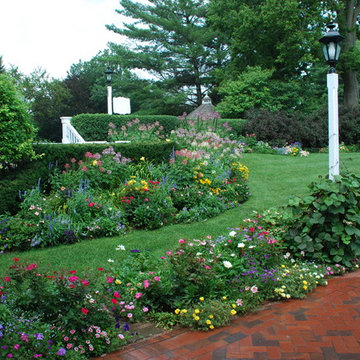
 Private Gardens, Public Places
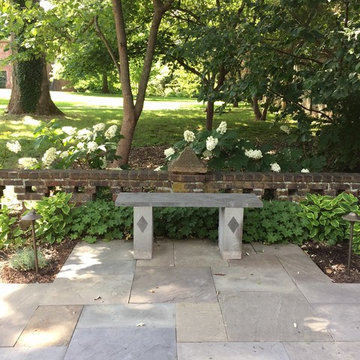
Don't underestimate the power of real brick vs. pavers. The elegance and quality of real brick is well worth the initial cost. As is shown here, delightful brickwork can be the perfect complement to flower beds and provides a wonderful, easy path.

 Jody Trail Designs
Jody Trail Designs
www.JodyTrailDesigns.com
Mid-sized elegant enclosed dark wood floor living room library photo in Boston with beige walls, a standard fireplace, a plaster fireplace and no tv
Mid-sized elegant enclosed dark wood floor living room library photo in Boston with beige walls, a standard fireplace, a plaster fireplace and no tv
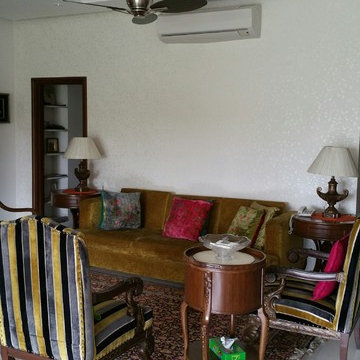

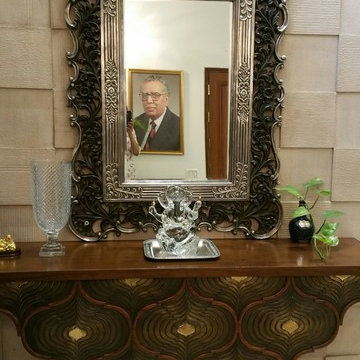
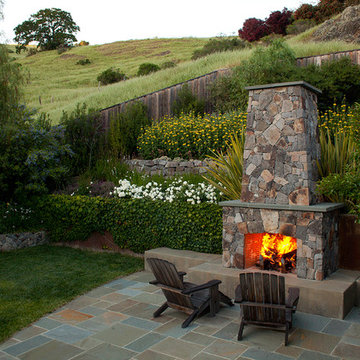

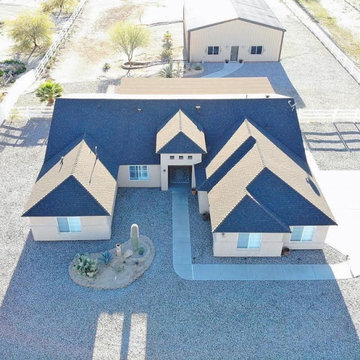
 Noble Public Adjusting Group
Large transitional beige two-story vinyl house exterior idea in Miami with a hip roof and a shingle roof
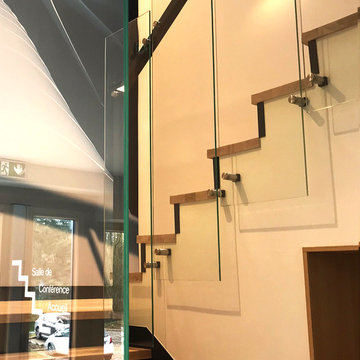
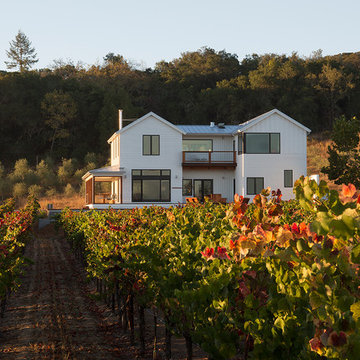
 Amy A. Alper, Architect
Large cottage white two-story exterior home photo in San Francisco with a hip roof
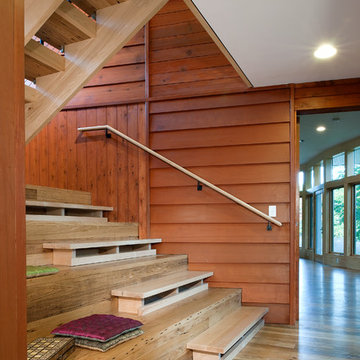
 Reader & Swartz Architects, P.C.
Hoachlander Davis Photography
Staircase - mid-sized contemporary wooden u-shaped staircase idea in DC Metro with wooden risers
Staircase - mid-sized contemporary wooden u-shaped staircase idea in DC Metro with wooden risers

 Significant Homes LLC
Charles Hilton Architects, Robert Benson Photography
From grand estates, to exquisite country homes, to whole house renovations, the quality and attention to detail of a "Significant Homes" custom home is immediately apparent. Full time on-site supervision, a dedicated office staff and hand picked professional craftsmen are the team that take you from groundbreaking to occupancy. Every "Significant Homes" project represents 45 years of luxury homebuilding experience, and a commitment to quality widely recognized by architects, the press and, most of all....thoroughly satisfied homeowners. Our projects have been published in Architectural Digest 6 times along with many other publications and books. Though the lion share of our work has been in Fairfield and Westchester counties, we have built homes in Palm Beach, Aspen, Maine, Nantucket and Long Island.

 Catherine Renae Thomas Design Co.
Photo: Brian Barkley © 2015 Houzz
Example of a mountain style beige tile and pebble tile bathroom design with a drop-in sink, raised-panel cabinets, dark wood cabinets, a one-piece toilet and beige walls
Example of a mountain style beige tile and pebble tile bathroom design with a drop-in sink, raised-panel cabinets, dark wood cabinets, a one-piece toilet and beige walls


 Studio 33 Interiors, LLC
Foyer - large coastal porcelain tile foyer idea in Miami with beige walls and a glass front door
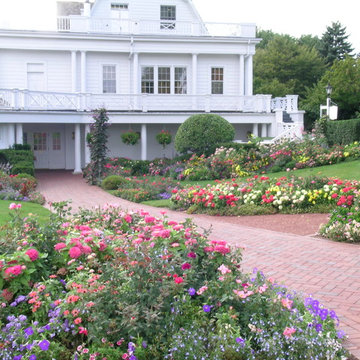 Private Gardens, Public Places
The sweeps of flowers one walks through en route to the locker room from the first tee are so exuberant in their color and texture, one is reminded of Paris' Jardin du Luxembourg.
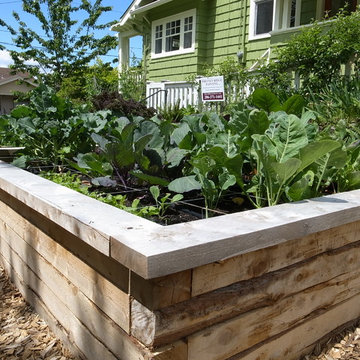
 Erin Lau Landscape Design- Seattle
Erin Lau
This is an example of a traditional landscaping in Seattle.
This is an example of a traditional landscaping in Seattle.

 Soucie Horner, Ltd.
A fresh take on traditional style, this sprawling suburban home draws its occupants together in beautifully, comfortably designed spaces that gather family members for companionship, conversation, and conviviality. At the same time, it adroitly accommodates a crowd, and facilitates large-scale entertaining with ease. This balance of private intimacy and public welcome is the result of Soucie Horner’s deft remodeling of the original floor plan and creation of an all-new wing comprising functional spaces including a mudroom, powder room, laundry room, and home office, along with an exciting, three-room teen suite above. A quietly orchestrated symphony of grayed blues unites this home, from Soucie Horner Collections custom furniture and rugs, to objects, accessories, and decorative exclamationpoints that punctuate the carefully synthesized interiors. A discerning demonstration of family-friendly living at its finest.
57