
Search results for "Publish" in Home Design Ideas
 The Pilari Group, Inc
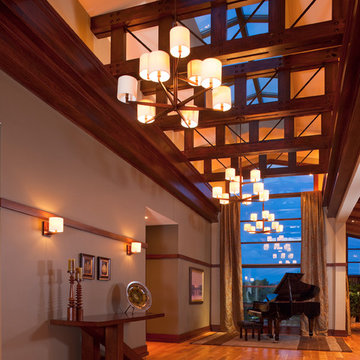
Contemporary residential home located in Bozeman Montana.
We are proud to have this project featured and published in "Timber Home Living" magazine as a special issue of "Special Kitchen & Bath" in March of 2014. Pages 51-57.
This project was a full remodel of existing house. Final project size, 6,000s.f.
Professional Photography by Karl Neumann Photography.
 Bennison Fabrics
Chris Tubbs
Ryland Peters & Small publisher
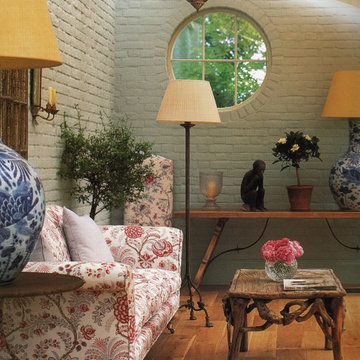
Example of a classic sunroom design in New York
Example of a classic sunroom design in New York
 ROAM Architecture
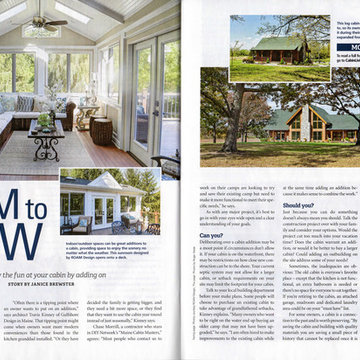
Sunroom addition project published in Cabin Living, December 2017. "Room to Grow"
Author: Janice Brewster
Sunroom - mid-sized rustic sunroom idea in New York
Sunroom - mid-sized rustic sunroom idea in New York
Find the right local pro for your project

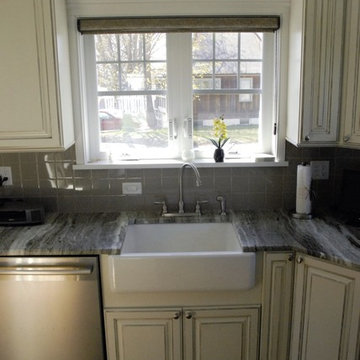
 John T. Pugh, Architect
John T. Pugh, Architect, LLC is an architectural design firm located in Boston, Massachusetts. John is a registered architect, whose design work has been published and exhibited both nationally and internationally. In addition to his design accolades, John is a seasoned project manager who personally works with each client to design and craft their beautiful new residence or addition. Our firm can provide clients with seamless concept to construction close-out project delivery. If a client prefers working in a more traditional design-only basis, we warmly welcome that approach as well. “Customer first, customer focused” is our approach to every project."

 Bridget Havercroft Photography
Published Photographs and Copyright by Bridget Havercroft of Bridget Havercroft Photography Photography
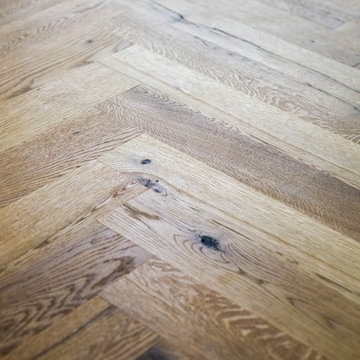
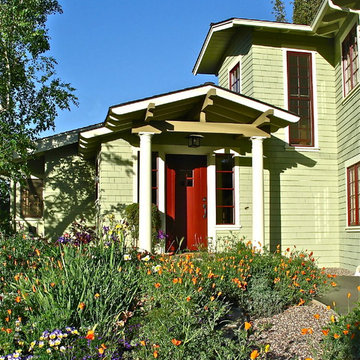
Example of a cottage chic light wood floor family room design in Other with green walls
Example of a cottage chic light wood floor family room design in Other with green walls
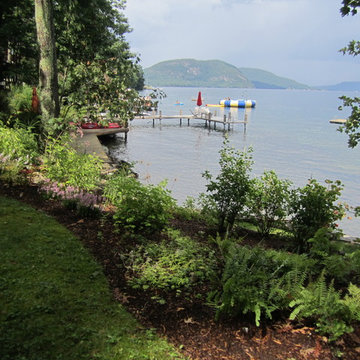
 DeFranco Landscaping, Inc.
DeFranco Landscaping Inc. has been recognized with the Frank Leonbruno Memorial Lake Stewardship Award for 100% Native Plant Shoreline Buffers like this along the shores of Lake George.
Their work has been published in the Landscape Management Magazine and Turf Magazine.
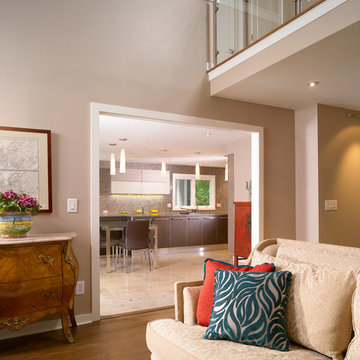
 Blue Oak Architecture
A renovated kitchen, with modern inspiration, creates an inviting and airy space where a love for cooking and family togetherness can be enjoyed. This project was featured in Kitchen Trends magazine, which highlighted the playful use of materials and textures. I was the project architect for this renovation while working at Kenneth Lynch & Associates.
Photo credit: Trends Publishing International
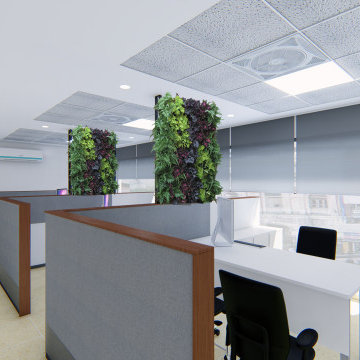
 Urban Arch Associates
office interiors for a big publishing company in Delhi, India. The idea was to provide modern interiors with some touch of greens to bring in nature within the hall. The purple color is taken from company's brand image. Concealed fans have been used.
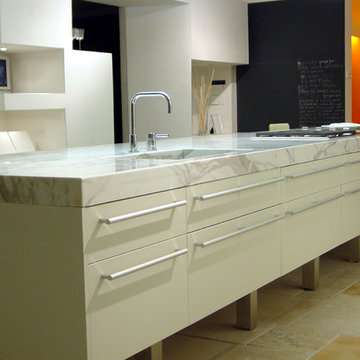
 Studio Snaidero DC Metro
Modern Mix Design House with Mark McInturff, Washington D.C. Designed by Shawna Dillon. Published in Home and Design and Metropolitan Home Magazines.
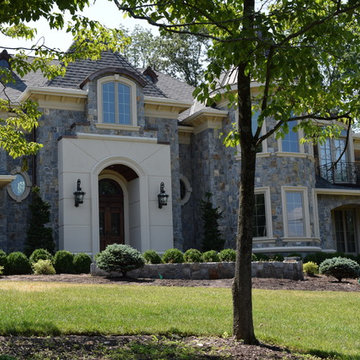
 Braen Supply
Building a Dream Home
For the past 30 years, John Bleeker has been designing notable homes and renowned buildings in the area, which have been published in numerous magazines. Mr. Bleeker, an award winning architect of Bleeker Architectural Group, chose Braen Supply as the provider for the materials for his own home. He felt that Braen Supply was the most trustworthy and reliable source for materials as he designed his dream home.
Mr. Bleeker was looking for a particular coloration of materials that Braen Supply would be providing. In order to meet the needs of the customer, a custom blend of granites were created providing him with the exact coloration that he was looking for.
The remaining materials were selected to correspond with the custom blend, creating a home that anyone would dream to live in.
Bleeker Architectural Group has been designing notable homes and buildings in the area since 1999.
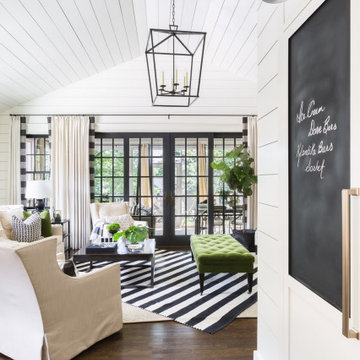
 Vernich Interiors
Design: Vernich Interiors
Photographer: Alyssa Rosenheck
Published: Cottage Journal 2019
Nashville, Tennessee
Living room - transitional living room idea in Nashville
Living room - transitional living room idea in Nashville
 Lee Kleinhelter
Sarah Dorio
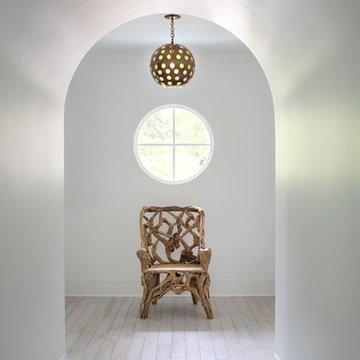
As published in Atlanta Homes & Lifestyles
Inspiration for a mid-sized light wood floor hallway remodel in Atlanta with white walls
Inspiration for a mid-sized light wood floor hallway remodel in Atlanta with white walls
 Rosenberg Kolb Architects
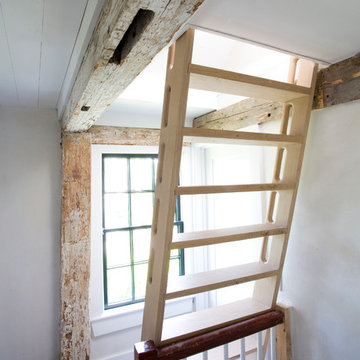
Rosenberg Kolb Architects is proud to announce our renovation of a 1747 timber frame house on Nantucket Island, completed in 2011. The first historic renovation project in Nantucket to receive LEED Gold status. The project was given a Grand Award by Eco Home Magazine in July, 2011.
The project included:
Restructuring the foundations to align and stabilize the structure in addition to providing for a new insulated crawl space;
A 260 square foot addition for a kitchen, bath, and new entry;
New cedar shingles, roof shingles, and restored historic windows;
The house met the strict regulations of Nantucket's Historic District.
On the inside, LEED Gold certification was met through:
High R-value insulation and reduced air leakage;
High efficiency heating, air conditioning, plumbing fixtures, and appliances;
Low-emission paints and finishes as well as a clay wall finish;
Using reclaimed materials from the original house and other sites.
The project has been published in:
N Magazine July 2011
Eco Home Magazine July 2011
New England Home June 2011
 Spears Horn Architects
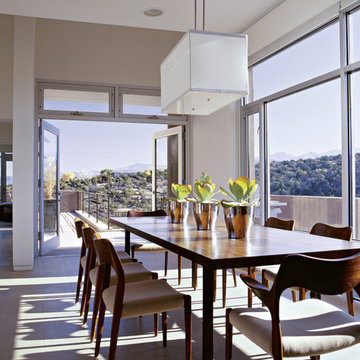
Large windows and doors provide fluid connection between inside and outside. Lots of natural light, white walls and clean / minimal design create bright, welcoming space.
Design by Spears Horn Architects
Photo by Matthew Millman Photography
Published in Western Interiors and Design:
http://www.spearshorn.com/images/uploads/08WesternInteriorsX.pdf
 Robin LaMonte/Rooms Revamped
Photos by Wing Wong @MemoriesTTL
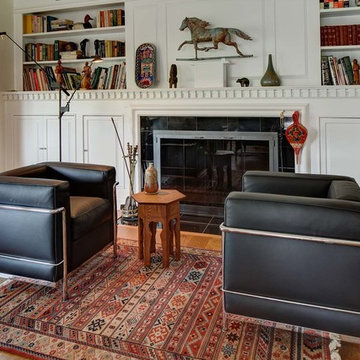
My clients in New Jersey contacted me last year to renovate one bathroom which led to many new projects, including updating their living room. (The bathroom will be published next summer, so I cannot show you it,but I will share with you the living room update.
My focus is creating rooms that are beautiful yet extremely functional for my clients.
In this case, they are in their prime of life, and their home needed to change along with them.
I put in lots of "Aging in Place" or what I like to say, "Home for Life" design ideas.
I added grab bars in the shower, increased the lighting in all the rooms,made doorways wider, and I banished the green carpet from the living room to make way for hardwood floors in case one of my clients becomes non ambulatory.
So when it came to updating their living room, I asked what direction they want to go in and they said to me, "We lived through mid century modern and now it's back!"
They actually have Wishbone chairs from Hans Wenger in the dining room and an original Eames chair, so adding more Mid century modern pieces was a no brainer.
These are LC3 Modele Armchairs

 Vetter Architects
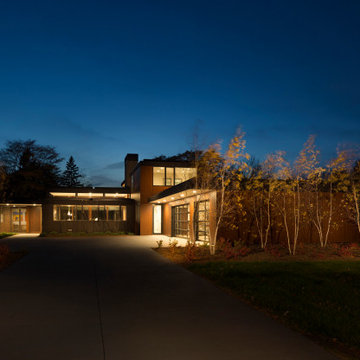
The mHouse is the brainchild of a magazine publisher intent on changing the way houses are constructed and how their owners relate to them. Named after one of the company’s website, the mHouse serves as a built manifesto of innovative panel materials such as rice hull composites and thermally fused laminate – becoming a case study house for over 30 international material suppliers.
The design challenge was quite clear – how to use a series of new materials unproven in the US building trades to create a beautiful house that meets the unique needs of today’s family. The result is a building that is highly rational in its construction systems, while encouraging social gathering.
The mHouse serves as a direct counterpoint to the typical suburban builder home – creating unique outdoor spaces in place of the typical open lawn, a variety of different views in contrast to one major view, and expressing a confidence in the future over nostalgia for the past.
Through a series of layers and nodes, the landscape grounds the house and heightens the views from inside, using indigenous plantings applied in non-traditional ways, the landscape mirrors the house in rethinking the suburban home.
The mHouse strikes a balance between proven methods and innovative solutions, resulting in one version of what is possible with these materials and setting the stage for future iterations and new possibilities.
Size
Total Finished Area: 3,405 sf
Completion Date
September 2015
Services
Architecture
Interior Design Consultant: Amy Carman Design
Landscape Consultant: Texten
 Pratt Guys Pools and Outdoor Living
Photo owned by Pratt Guys - NOTE: This photo can only be used/published online, digitally, TV and print with written permission from Pratt Guys.
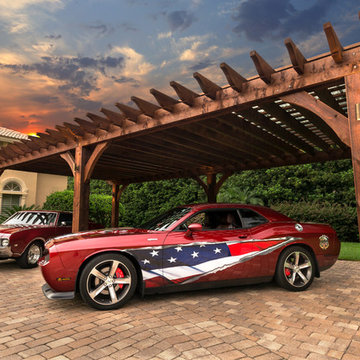
Garage - mid-sized garage idea in Jacksonville
Garage - mid-sized garage idea in Jacksonville
 TurnKey Design, LLC

Kitchen expansion to a versatile working casual kitchen for a growing family on a farm
2013 Award winning and published in Kitchen & Bath Design News 2014
Designer: Lynne Shore
Installer: RI Kitchen & Bath
55