
Search results for "Publish" in Home Design Ideas
 Bridget Havercroft Photography
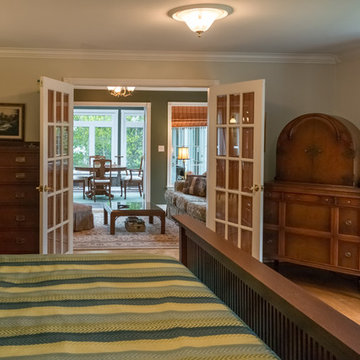
Master Bedroom featuring master bathroom. Published Photographs and Copyright by Bridget Havercroft of Bridget Havercroft Photography Photography
Bedroom - shabby-chic style master light wood floor bedroom idea in Other with beige walls
Bedroom - shabby-chic style master light wood floor bedroom idea in Other with beige walls
 Patricia Stone Interiors
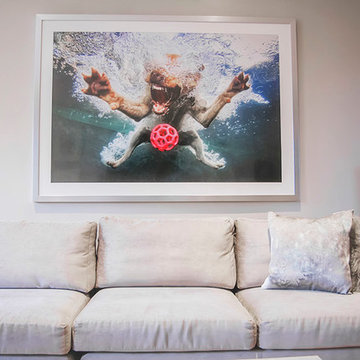
Inspiration for a large transitional enclosed medium tone wood floor and brown floor living room remodel in Boston with beige walls, a standard fireplace, a wood fireplace surround and a wall-mounted tv

Find the right local pro for your project
 Designer's Touch

Dining room published in Best of Boston- Boston Home magazine winter 2023
Dining room - large contemporary dark wood floor, brown floor and coffered ceiling dining room idea in Boston with white walls
Dining room - large contemporary dark wood floor, brown floor and coffered ceiling dining room idea in Boston with white walls
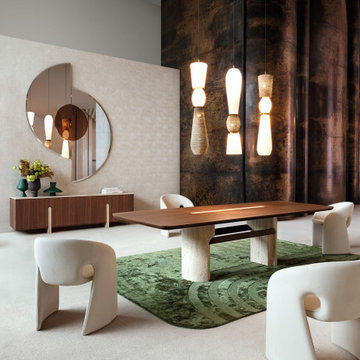
 Roche Bobois South Africa Official
In this spirit, Christophe Delcourt aimed to explore for his furniture the possible interactions between two emblematic materials of Roche Bobois' history, wood and stone. Both are sourced locally since the workshop is in Urbino, at the heart of the peninsula.
Photo credits for any publication/advertising:
- Photos Flavien Carlod, Baptiste Le Quiniou, non-contractual. TASCHEN. Zulma Publishing. Mix Brussels. Jessica Boubetra and Jean-Baptiste Lenglet, produced by Atelier Lumierrante, Galerie Yves Gastou. Casamance wallpaper.
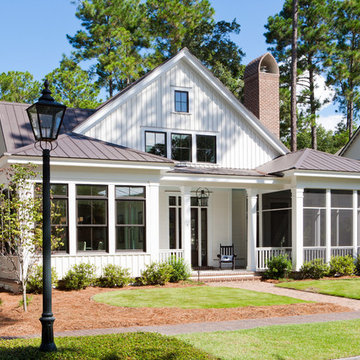
 Visbeen Architects
2014 American Residential Design Awards
• 1st Place - Published Design (2,501-4,000 sq ft)
2014 Detroit Home & Design Awards
• 1st Place - Traditional Architecture (under 4,000 sq ft)
2013 Best In American Living Awards
• Best Design in the South Atlantic Region
• Platinum - Detached Home (3,001-4,000 sq ft)
2013 Detroit Home & Design Awards
• 1st Place - Traditional Architecture (under 4,000 sq ft)
2012 American Residential Design Awards
• 1st Place - Conceptual Design

 Thierry Dehove Professionnal Photographer
First stunning villa captured for Dov Stark from Prestige Homes Construction
To see more photos, http://www.thierrydehove.com/2016/08/24/luxury-home-architecture-fort-lauderdale/
© Thierry Dehove Photography. All rights reserved. These images, or derivative works, can not be used, published, distributed or sold without written permission of the owner.
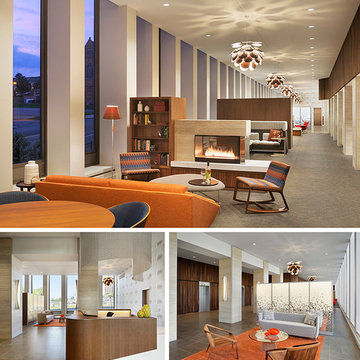
 AIA Pittsburgh
INTERIOR ARCHITECTURE: Certificate of Merit
PROJECT: City View
CLIENT: Faros Properties
ARCHITECTURE FIRM: Perkins Eastman
ENGINEERS: Atlantic Engineering Services; Allen & Shariff
CONTRACTORS: Turner Construction Company
PHOTOGRAPHER: Perkins Eastman
DESCRIPTION: The interior renovation of City View Apartments restores an I.M. Pei-designed apartment tower to its original modernist design aspiration. The 1960s brutalist structure had lost its design purity during various renovations. The design team conducted a full renovation of the 11,000 sf lobby to create an array of on-site amenities for residents while respecting the building’s architectural heritage, taking cues from both published I.M. Pei works and other modernist interiors.
JURY COMMENTS: A very respectful update of a project whose original design was showing its age. Much of the design of the space is beautiful, simple, and tasteful.

 Pratt Guys Pools and Outdoor Living
Photo owned by Pratt Guys - NOTE: This photo can only be used/published online, digitally, TV and print with written permission from Pratt Guys.
Garage - mid-sized garage idea in Jacksonville
Garage - mid-sized garage idea in Jacksonville

 Significant Homes LLC
Significant Homes LLC
VanderHorn Architects
From grand estates, to exquisite country homes, to whole house renovations, the quality and attention to detail of a "Significant Homes" custom home is immediately apparent. Full time on-site supervision, a dedicated office staff and hand picked professional craftsmen are the team that take you from groundbreaking to occupancy. Every "Significant Homes" project represents 45 years of luxury homebuilding experience, and a commitment to quality widely recognized by architects, the press and, most of all....thoroughly satisfied homeowners. Our projects have been published in Architectural Digest 6 times along with many other publications and books. Though the lion share of our work has been in Fairfield and Westchester counties, we have built homes in Palm Beach, Aspen, Maine, Nantucket and Long Island.

 hawthicket
Was published in the October issue of This Old House.
Minimalist basement photo in St Louis
Minimalist basement photo in St Louis
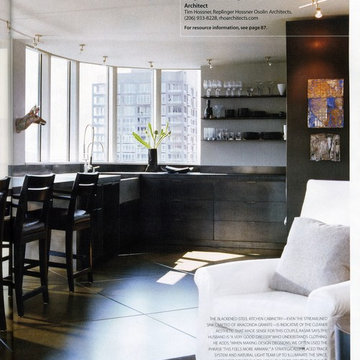
 Adams Residential
Our work in Seattle Homes & Lifestyles Magazine, October 2006. seattlehomesmag.com. Tim Hossner with Replinger Hossner Osolin Architects. Doug Rasar Interior Design.
View of bar within a full condo remodel.
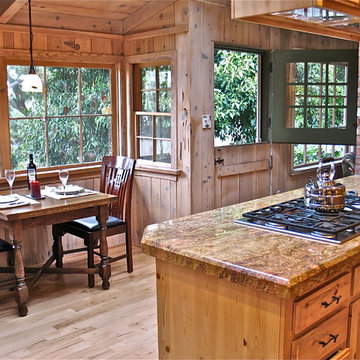


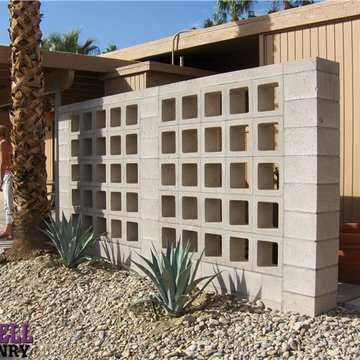
 Tidwell Masonry
Images taken and published by Tidwell Masonry.
Example of a minimalist patio design in San Diego
Example of a minimalist patio design in San Diego
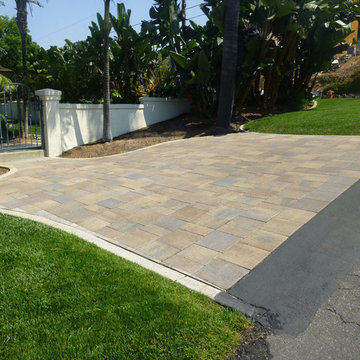 Tidwell Masonry
Image taken and published by Tidwell Masonry
Example of a minimalist exterior home design in San Diego
Example of a minimalist exterior home design in San Diego
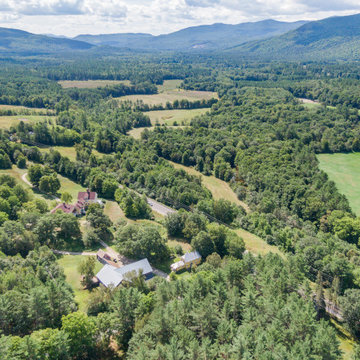
 GIBSON SOTHEBY’S INTERNATIONAL REALTY
 https://www.beangroup.com/homes/45-E-Andover-Road-Andover/ME/04216/AGT-2261431456-942410/index.html
Merrill House is a gracious, Early American Country Estate located in the picturesque Androscoggin River Valley, about a half hour northeast of Sunday River Ski Resort, Maine. This baronial estate, once a trophy of successful American frontier family and railroads industry publisher, Henry Varnum Poor, founder of Standard & Poor’s Corp., is comprised of a grand main house, caretaker’s house, and several barns. Entrance is through a Gothic great hall standing 30’ x 60’ and another 30’ high in the apex of its cathedral ceiling and showcases a granite hearth and mantel 12’ wide.
Owned by the same family for over 225 years, it is currently a family retreat and is available for seasonal weddings and events with the capacity to accommodate 32 overnight guests and 200 outdoor guests. Listed on the National Register of Historic Places, and heralding contributions from Frederick Law Olmsted and Stanford White, the beautiful, legacy property sits on 110 acres of fields and forest with expansive views of the scenic Ellis River Valley and Mahoosuc mountains, offering more than a half-mile of pristine river-front, private spring-fed pond and beach, and 5 acres of manicured lawns and gardens.
The historic property can be envisioned as a magnificent private residence, ski lodge, corporate retreat, hunting and fishing lodge, potential bed and breakfast, farm - with options for organic farming, commercial solar, storage or subdivision.
Showings offered by appointment.
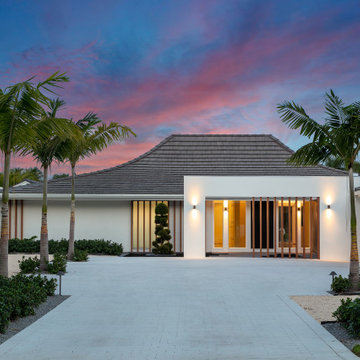
 ECHT-ARCHITECTS
The Courtyard House, designed in 1964 by Sarasota School of Architecture's Jack West, is a Homes for Better Living Award winner, published in Architectural Record Houses of 1965. Known for it's simple materiality, open plan, and sweeping curving roof shape, the home had seen several renovations before the current owners came to us with a challenge: let us celebrate the spirit of the Courtyard House with a serene reflecting pool at the entry of the home.
The design strategy was to introduce several wall planes, perforated and screened with wood-look aluminum battens, that gradually reveal the home and provide a neutral base for the strong, sweeping curved form of the existing roof.
The introduction of the wall planes allowed for a subtle reorganization of the entry sequence, and a unique opportunity to experience the reflecting pool with a sense of privacy.
A new pool and terrace with integrated fire feature look over the beautiful Dolphin Waterway, and provide for a relaxing evening for the family, or a backdrop for a large gathering.
Winner of 2020 SRQ Magazine Home of the Year Platinum aware for Best Remodel/Renovation and Gold award for Band Best Landscape Design.
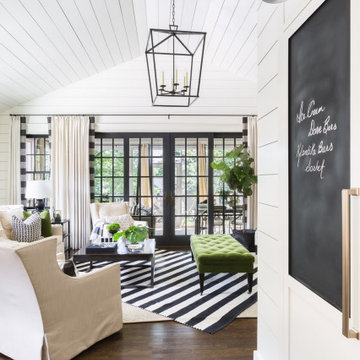
 Vernich Interiors
Design: Vernich Interiors
Photographer: Alyssa Rosenheck
Published: Cottage Journal 2019
Nashville, Tennessee
Living room - transitional living room idea in Nashville
Living room - transitional living room idea in Nashville
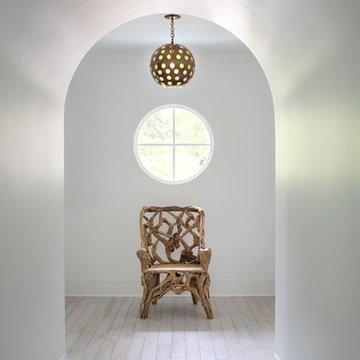
 Lee Kleinhelter
Sarah Dorio
As published in Atlanta Homes & Lifestyles
Inspiration for a mid-sized light wood floor hallway remodel in Atlanta with white walls
Inspiration for a mid-sized light wood floor hallway remodel in Atlanta with white walls
57