
Search results for "Published" in Home Design Ideas
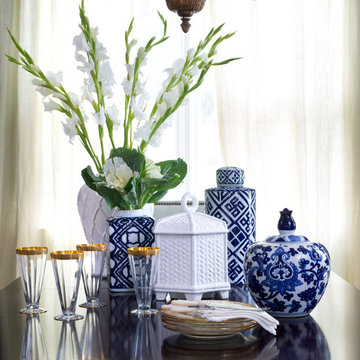

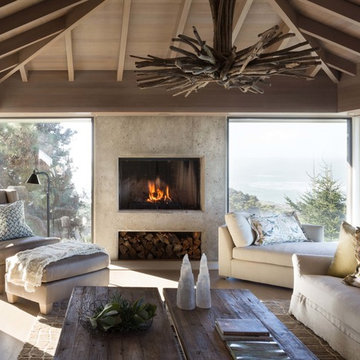

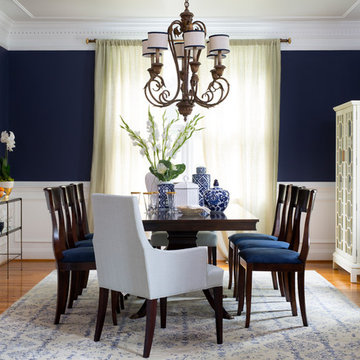
 Significant Homes LLC
Robert Benson For Charles Hilton Architects
From grand estates, to exquisite country homes, to whole house renovations, the quality and attention to detail of a "Significant Homes" custom home is immediately apparent. Full time on-site supervision, a dedicated office staff and hand picked professional craftsmen are the team that take you from groundbreaking to occupancy. Every "Significant Homes" project represents 45 years of luxury homebuilding experience, and a commitment to quality widely recognized by architects, the press and, most of all....thoroughly satisfied homeowners. Our projects have been published in Architectural Digest 6 times along with many other publications and books. Though the lion share of our work has been in Fairfield and Westchester counties, we have built homes in Palm Beach, Aspen, Maine, Nantucket and Long Island.
Find the right local pro for your project
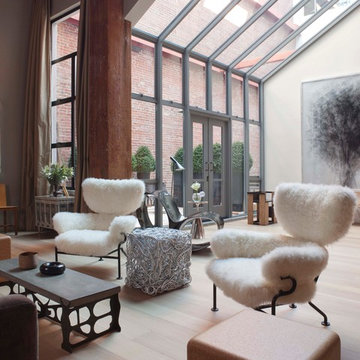
 David Duncan Livingston
David Duncan Livingston
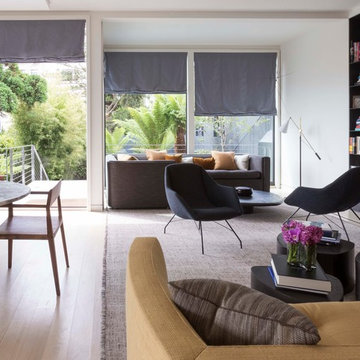
Inspiration for a modern home design remodel in San Francisco
Inspiration for a modern home design remodel in San Francisco
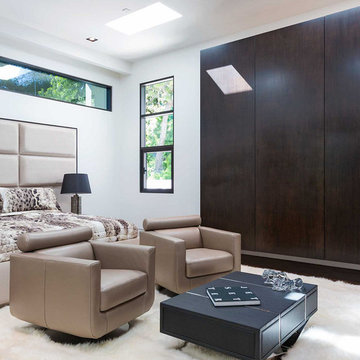
 Ferrugio Design + Associates
Berlyn Photography.
Example of a large trendy guest dark wood floor bedroom design in Los Angeles with white walls and no fireplace
Example of a large trendy guest dark wood floor bedroom design in Los Angeles with white walls and no fireplace
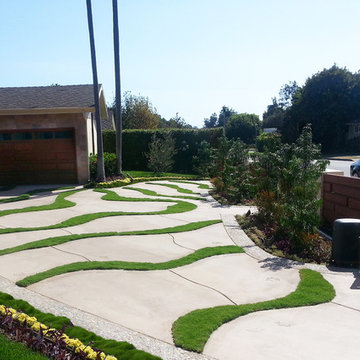
 Studio H2O
Full front and backyard remodel.
New driveway with custom grass inlays and drought tolerant landscape design.
Published project.
Photo of a large modern full sun front yard concrete paver driveway in Los Angeles for summer.
Photo of a large modern full sun front yard concrete paver driveway in Los Angeles for summer.

 Studio Snaidero DC Metro
Bold red kitchen from Italian designer Paolo Pininfarina. Published in Chesapeake Home Magazine.
Example of a minimalist u-shaped kitchen design in DC Metro with flat-panel cabinets, red cabinets, white backsplash, stainless steel appliances, an island and a double-bowl sink
Example of a minimalist u-shaped kitchen design in DC Metro with flat-panel cabinets, red cabinets, white backsplash, stainless steel appliances, an island and a double-bowl sink
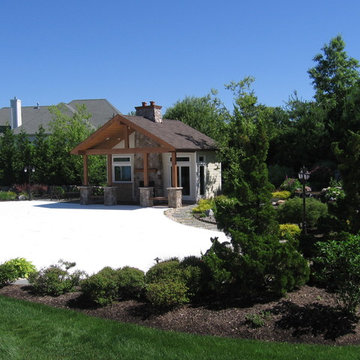
 Designscapes of Long Island
A beautiful outdoor living landscape job by Designscapes Landscaping that has been published in House Magazine. The client choose a year round ice rink and the results were fantastic!

 TELFORD+BROWN STUDIO ARCHITECTURE
Our client’s modest, three-bedroom house occupies a beautiful, small site having views down the length of Lake Oswego. The design responded to their appreciation of Hawaiian Island/Pacific Rim architecture and to the strict limitation to construction imposed by local zoning. We worked with Forsgren Design Studio on the selection of materials and finishes.
This house was published in the book “Dream Homes of Pacific Northwest” & Homes & Gardens Northwest magazine.

 Trilogy Partners
View from Kitchen Counter into Great Room. Great Room featuring Reclaimed Timber Frame from Trestlewood manufactured by Woodhouse Post and Beam, fireplace with stone mantle (stone by Telluride Stone Company, Rico Stack.) Painting rolls up to expose television. Custom vent hood. Reclaimed hardwood floors. Vitoria Regia Granite Countertops (leathered) Design, Build, Interiors and furnishings by Trilogy Partners. Published in Architectural Digest May 2010
Photo Roger Wade
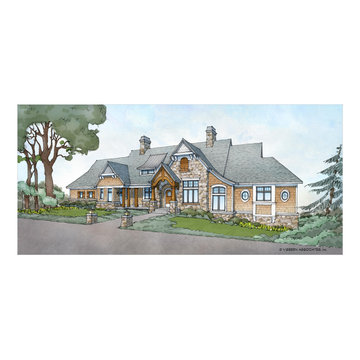
 Visbeen Architects
2014 American Residential Design Awards
• 1st Place - Published Design (4,001+ sq ft)
Example of a transitional exterior home design in Grand Rapids
Example of a transitional exterior home design in Grand Rapids
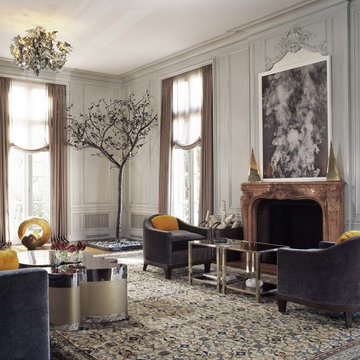 David Duncan Livingston
David Duncan Livingston
Inspiration for a modern living room remodel in San Francisco
Inspiration for a modern living room remodel in San Francisco

 The Brooklyn Studio
This residence was a complete gut renovation of a 4-story row house in Park Slope, and included a new rear extension and penthouse addition. The owners wished to create a warm, family home using a modern language that would act as a clean canvas to feature rich textiles and items from their world travels. As with most Brooklyn row houses, the existing house suffered from a lack of natural light and connection to exterior spaces, an issue that Principal Brendan Coburn is acutely aware of from his experience re-imagining historic structures in the New York area. The resulting architecture is designed around moments featuring natural light and views to the exterior, of both the private garden and the sky, throughout the house, and a stripped-down language of detailing and finishes allows for the concept of the modern-natural to shine.
Upon entering the home, the kitchen and dining space draw you in with views beyond through the large glazed opening at the rear of the house. An extension was built to allow for a large sunken living room that provides a family gathering space connected to the kitchen and dining room, but remains distinctly separate, with a strong visual connection to the rear garden. The open sculptural stair tower was designed to function like that of a traditional row house stair, but with a smaller footprint. By extending it up past the original roof level into the new penthouse, the stair becomes an atmospheric shaft for the spaces surrounding the core. All types of weather – sunshine, rain, lightning, can be sensed throughout the home through this unifying vertical environment. The stair space also strives to foster family communication, making open living spaces visible between floors. At the upper-most level, a free-form bench sits suspended over the stair, just by the new roof deck, which provides at-ease entertaining. Oak was used throughout the home as a unifying material element. As one travels upwards within the house, the oak finishes are bleached to further degrees as a nod to how light enters the home.
The owners worked with CWB to add their own personality to the project. The meter of a white oak and blackened steel stair screen was designed by the family to read “I love you” in Morse Code, and tile was selected throughout to reference places that hold special significance to the family. To support the owners’ comfort, the architectural design engages passive house technologies to reduce energy use, while increasing air quality within the home – a strategy which aims to respect the environment while providing a refuge from the harsh elements of urban living.
This project was published by Wendy Goodman as her Space of the Week, part of New York Magazine’s Design Hunting on The Cut.
Photography by Kevin Kunstadt
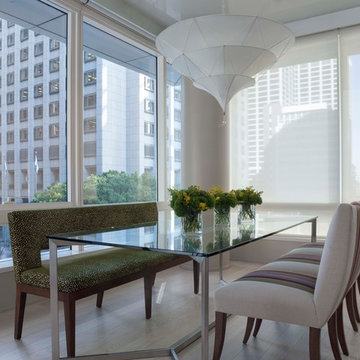 David Duncan Livingston
David Duncan Livingston
Inspiration for a contemporary dining room remodel in San Francisco
Inspiration for a contemporary dining room remodel in San Francisco

 Bridget Havercroft Photography
Published Photographs and Copyright by Bridget Havercroft of Bridget Havercroft Photography Photography
Example of a cottage chic light wood floor family room design with green walls
Example of a cottage chic light wood floor family room design with green walls
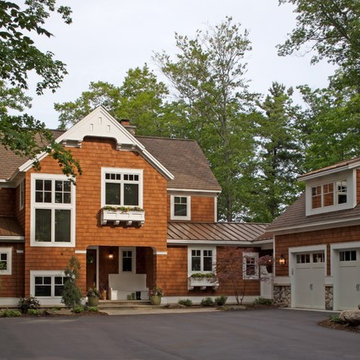 Visbeen Architects
2010 American Residential Design Awards
• 2nd Place - Published Design (4,000 sq ft & over)
Transitional exterior home idea in Grand Rapids
Transitional exterior home idea in Grand Rapids
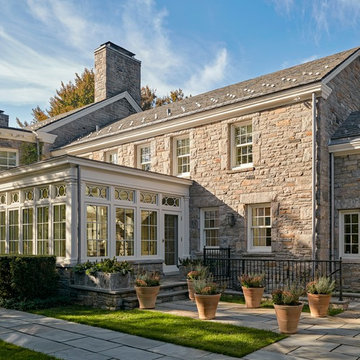 Significant Homes LLC
Robert Benson For Charles Hilton Architects
From grand estates, to exquisite country homes, to whole house renovations, the quality and attention to detail of a "Significant Homes" custom home is immediately apparent. Full time on-site supervision, a dedicated office staff and hand picked professional craftsmen are the team that take you from groundbreaking to occupancy. Every "Significant Homes" project represents 45 years of luxury homebuilding experience, and a commitment to quality widely recognized by architects, the press and, most of all....thoroughly satisfied homeowners. Our projects have been published in Architectural Digest 6 times along with many other publications and books. Though the lion share of our work has been in Fairfield and Westchester counties, we have built homes in Palm Beach, Aspen, Maine, Nantucket and Long Island.
 David Duncan Livingston
David Duncan Livingston
Inspiration for a modern dining room remodel in San Francisco
Inspiration for a modern dining room remodel in San Francisco
44