
Search results for "Publishing" in Home Design Ideas

 Visbeen Architects
2010 American Residential Design Awards
• 2nd Place - Published Design (4,000 sq ft & over)
Transitional exterior home idea in Grand Rapids
Transitional exterior home idea in Grand Rapids
 LuxReflections
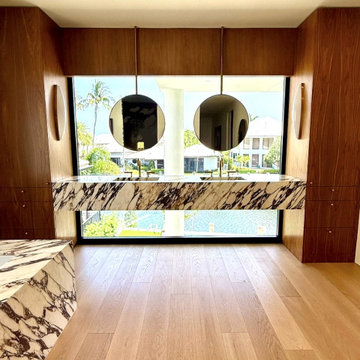
Brass capsules suspended in front of a picture window, the view stays, and so does the mirror. Capsule is one of five shapes; rectangle, soft corner, arch and round are the others, all priced from the same published grid. Type any dimension and see the price before you order.

 David Duncan Livingston
David Duncan Livingston
Inspiration for a contemporary dining room remodel in San Francisco
Inspiration for a contemporary dining room remodel in San Francisco
Find the right local pro for your project
 David Duncan Livingston
David Duncan Livingston
Inspiration for a modern dining room remodel in San Francisco
Inspiration for a modern dining room remodel in San Francisco

 Bridget Havercroft Photography
Published Photographs and Copyright by Bridget Havercroft of Bridget Havercroft Photography Photography
Example of a cottage chic light wood floor family room design with green walls
Example of a cottage chic light wood floor family room design with green walls
 Roche Bobois Ile Maurice
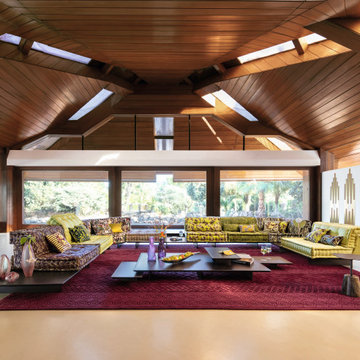
Designed by Hans Hopfer in 1971, the Mah Jong sofa is an iconic model of the Roche Bobois collections, and offers total freedom of form and function.
Photo credits for any publication/advertising:
- Photos Flavien Carlod, Baptiste Le Quiniou, non-contractual. TASCHEN. Zulma Publishing. Architect Viraje Arquitectura.


 David Duncan Livingston
David Duncan Livingston
Home design - modern home design idea in San Francisco
Home design - modern home design idea in San Francisco

 Durham Designs & Consulting, LLC
Painted in a rustic white finish, the orange pine walls of the cabin were painted by the homeowners own hand using a sock and rubbing paint with a light hand so that the knots would show clearly to achieve the look of a lime-washed wall. The antique French Iron bed was located on line and brought in from California. The peeling paint shows the layers of age with French blue, white and rust tones peeking through. Layers and layers of handmade linens by Bella Notte adorn the bed with lofty piles of pure down comforters and pillows providing the ultimate comfort for chilly evening nights.
Designed by Melodie Durham of Durham Designs & Consulting, LLC.
Photo by Livengood Photographs [www.livengoodphotographs.com/design].

 Spears Horn Architects
Spears Horn Architects
Published in Western Interiors and Design:
http://www.spearshorn.com/images/uploads/08WesternInteriorsX.pdf

 Bennison Fabrics
Chris Tubbs
Ryland Peters & Small publisher
Inspiration for a timeless sunroom remodel in New York
Inspiration for a timeless sunroom remodel in New York

 Maddray Custom Hardwood Flooring
N2 Publishing
Dining room - traditional dining room idea in Charleston
Dining room - traditional dining room idea in Charleston

 Designer's Touch

Unique breakfast room published in Best of Boston- Boston Home 2023 issue.
Mid-sized trendy dark wood floor breakfast nook photo in Boston with green walls
Mid-sized trendy dark wood floor breakfast nook photo in Boston with green walls

 Donald Lococo Architects
Horizontal and vertical wood grid work wood boards is overlaid on an existing 1970s home and act architectural layers to the interior of the home providing privacy and shade. A pallet of three colors help to distinguish the layers. The project is the recipient of a National Award from the American Institute of Architects: Recognition for Small Projects. !t also was one of three houses designed by Donald Lococo Architects that received the first place International HUE award for architectural color by Benjamin Moore. It was published by the national periodical, Specifier Magazine.

 Designer's Touch
Unique breakfast room published in Best of Boston- Boston Home 2023 issue.
Example of a mid-sized trendy dark wood floor breakfast nook design in Boston with green walls
Example of a mid-sized trendy dark wood floor breakfast nook design in Boston with green walls
 David Duncan Livingston
David Duncan Livingston
Example of a minimalist home design design in San Francisco
Example of a minimalist home design design in San Francisco

 Breathe Design Studio
Completed in 2015, this project incorporates a Scandinavian vibe to enhance the modern architecture and farmhouse details. The vision was to create a balanced and consistent design to reflect clean lines and subtle rustic details, which creates a calm sanctuary. The whole home is not based on a design aesthetic, but rather how someone wants to feel in a space, specifically the feeling of being cozy, calm, and clean. This home is an interpretation of modern design without focusing on one specific genre; it boasts a midcentury master bedroom, stark and minimal bathrooms, an office that doubles as a music den, and modern open concept on the first floor. It’s the winner of the 2017 design award from the Austin Chapter of the American Institute of Architects and has been on the Tribeza Home Tour; in addition to being published in numerous magazines such as on the cover of Austin Home as well as Dwell Magazine, the cover of Seasonal Living Magazine, Tribeza, Rue Daily, HGTV, Hunker Home, and other international publications.
Featured on Dwell!
https://www.dwell.com/article/sustainability-is-the-centerpiece-of-this-new-austin-development-071e1a55

 Ck Interior Design
Classic white tile with a vintage claw foot tub in a truly unique tub & shower combination. Published with ELLE DECOR
Lori Hamilton Photography
Beach style bathroom photo in Denver
Beach style bathroom photo in Denver
45