
Search results for "Pull down attic" in Home Design Ideas


 Fox Construction, Inc.
The dining area at Around the World Flair by Fox Construction in Steamboat Springs features a carved wood dining table, patterned upholstered chairs, exposed timber beams, and warm wood flooring. A blue glass chandelier, richly colored area rug, and large textile wall art bring bold color and eclectic character to the open-concept space.
Photography: Tim Murphy Photography

 DCW stairways
This staircase has been made out of one single Red Oak tree. Threads 3" thick,
Inspiration for a large rustic hallway remodel in Boston
Inspiration for a large rustic hallway remodel in Boston
Find the right local pro for your project

 DJL Builders
Tradition meets modern in this open concept full home remodel by DJL Builders. A spacious entry opens immediately to formal dining highlighted with a stacked-stone fireplace. Connected living and kitchen keep the open concept flowing. Upstairs, the master suite is capped in dramatic style with a centered jet tub and walk-in shower flanked by his-and-her vanities. A walk-in closet is hidden behind the back wall. Let DJL Builders design and build your dream home. Give us a call today!
Project Location: Plymouth, MI
CJ South Photography


 Bostonian Woodworking Inc.
Mid-sized transitional single-wall dark wood floor and brown floor enclosed kitchen photo in Boston with an undermount sink, shaker cabinets, white cabinets, quartz countertops, white backsplash, subway tile backsplash, stainless steel appliances and an island

Sponsored
Columbus, OH

Hope Restoration & General Contracting
Columbus Design-Build, Kitchen & Bath Remodeling, Historic Renovations

 Alexandra Lauren Interior Design
KRISTEN ELIZABETH PHOTOGRAPHY, PHOTO STYLING BY ALEXANDRA LAUREN
Inspiration for a large modern l-shaped dark wood floor eat-in kitchen remodel in Nashville with a farmhouse sink, shaker cabinets, blue cabinets, marble countertops, white backsplash, ceramic backsplash, stainless steel appliances and an island
Inspiration for a large modern l-shaped dark wood floor eat-in kitchen remodel in Nashville with a farmhouse sink, shaker cabinets, blue cabinets, marble countertops, white backsplash, ceramic backsplash, stainless steel appliances and an island

 Design Manifest
High end, highly custom complete kitchen remodel with amazing details.
THE KEY FEATURES
- Dining Room Wall removed
- Island w/ sink, dishwasher and trash/recycling; eating area that seats 2-3 people on the other side
- Full height Pantry next to refrigerator
- 36″ paneled refrigerator
- 3 Work Zones: the island, left of the range, right of the range
- Snack Zone: a place away from the work zone to house the toaster, coffeemaker and microwave
- Dish/ Cutlery Storage: Two sets of dishes and cutlery also store in the cabinets on the snack zone wall.
- Ample Cooking storage: Two 45″ and 33″ base cabinets with adjustable roll-out shelves provide ample space for pots/ pans / cooking supplies
- Garden Window Relocated and Re-sized.
.
Photo by Courtney Apple
 Spirit Builders
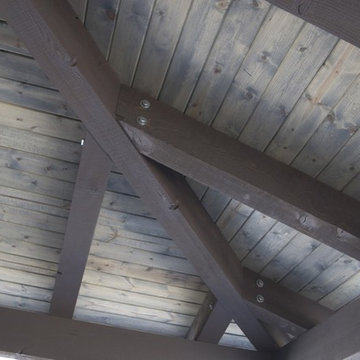
The Solar House combines passive solar design with active solar equipment. This house has a 4-kilowatt photovoltaic system and heats domestic water with the sun as well (the electric meter runs backwards). We started with super insulated SIPS panels and included a high efficiency radiant heating system, but the owners prefer to cozy up to the wood burning stove after a day on the slopes. Spirit Builders includes craftsmanship and attention to detail in every home we build.

 Cordelio Stones
Entryway - satin traditional marble rectangular subway entryway idea for multiuse in Tampa


 Affirming Kitchen Clarity
Inspiration for a timeless kitchen remodel in Las Vegas with white cabinets

Sponsored
Fredericksburg, OH

High Point Cabinets
Columbus' Experienced Custom Cabinet Builder | 4x Best of Houzz Winner

 Brandner Design
This spiral staircase is hand colored and has Red Oak stair treads giving it an organic, fluid feel…..almost sculptural.
Available in custom sizes and designs.
Please call 406-582-0711 for pricing and order information, or email us at sales@brandnerdesign.com.

 S+H Construction
Visible housing for kitchenware and a trendy apron sink in S+H's renovation of a Cambridge kitchen.
Photography by Michael J. Lee
Example of a transitional l-shaped medium tone wood floor kitchen design in Boston with a farmhouse sink, glass-front cabinets, white cabinets, an island, green backsplash and subway tile backsplash
Example of a transitional l-shaped medium tone wood floor kitchen design in Boston with a farmhouse sink, glass-front cabinets, white cabinets, an island, green backsplash and subway tile backsplash

 Century Stair Company
This striking modern staircase pairs twin metal stringers with thick solid oak treads that appear to float in space. The parallel lines of the stringers combined with the rectangular treads create a strong geometric rhythm, while contrasting tones between metal and wood add visual interest. Echoing the stair design, the horizontal stainless steel rod railing and wood newels reinforce the openness and contrasting tones. The open design maintains transparency and light flow, transforming a simple connection between floors into an eye-catching architectural focal point and perfect example of how thoughtful design can elevate an entire entry space.
1976-2026 © Century Stair Company

 Dynamic Pools & Patios
Patio with outdoor kitchen custom designed and built by Dynamic Pools & Patios. Photo by Angela Morrill © 2018
Patio kitchen - large traditional backyard stone patio kitchen idea in Houston with a roof extension
Patio kitchen - large traditional backyard stone patio kitchen idea in Houston with a roof extension



 Pegasus Lighting
This plug-in LED night light is an attractive way to add safety to your staircase.
Example of a small wooden straight staircase design with painted risers
Example of a small wooden straight staircase design with painted risers

 Kingsgate Construction Ltd.
Large transitional open concept dark wood floor living room photo in Toronto with purple walls, a standard fireplace, a wood fireplace surround and a wall-mounted tv

 Sisters in Sync Design
DQC Photography
Amber Stairs
Little Redstone Contracting
Example of a mid-sized trendy wooden l-shaped staircase design in Toronto with wooden risers
Example of a mid-sized trendy wooden l-shaped staircase design in Toronto with wooden risers
242