
Search results for "Pull down bed" in Home Design Ideas


 California Closets Connecticut
BROOKLYN OFFICE
Contemporary Wall Bed (closed)
• Modern design meets superior functionality with this multi-use space that provides and office, storage and an extra bed.
• Lago® Milano Grey Finish provides a darker backdrop adding a touch of drama to the space.
• Brushed aluminum frames with multiple Ecoresin inserts contribute to the contemporary look and add a pop of color.
• Puck lighting illuminates the space.
• Side-tilt Murphy bed provides a sleeping area as needed.
• Aluminum sliding doors provide concealed storage.
• Push-to-open door and drawer hardware offer ease of use.

 Lisette Voute Designs
Master bedroom
Bedroom - traditional master medium tone wood floor bedroom idea in London with gray walls
Bedroom - traditional master medium tone wood floor bedroom idea in London with gray walls
Find the right local pro for your project

 Block 16 Architects
Example of a large trendy wooden open and light wood floor front door design in San Francisco with white walls and a red front door





Sponsored
Sunbury, OH

J.Holderby - Renovations
Franklin County's Leading General Contractors - 2X Best of Houzz!

 Irvin Construction and Design Inc.
AJI Construction Inc.
Example of a cottage closet design in San Francisco
Example of a cottage closet design in San Francisco


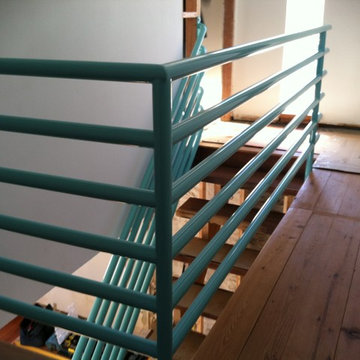
 ASC Welded Designs
 designed, fabricated and installed this one of a kind Mono-Tube Stair comprised of a fabricated 6'' tube steel for the backbone and risers with 6''x1/4''x12'' plates topped off with 2'' stained oak treads. The upper mounting plate is oversized and houses recessed LED's along with color changing LED that run the full length of the mono-tube. All steel is powder coated White/Grey. ASC also designed, fabricated and installed the Multi-Line Pipe Rail on the stairs as well as the upper L-shaped landing areas. Railing is powder coated Teal/Blue Green

 Capozzoli Stairworks
Stainless steel glass railing, with stainless steel clips, stainless steel posts and round maple handrail made by Capozzoli Stairworks
Inspiration for a contemporary entryway remodel in Philadelphia
Inspiration for a contemporary entryway remodel in Philadelphia


 Keating Moore Construction
Ron Rosenzweig
Inspiration for a mid-sized contemporary marble floor open concept kitchen remodel in Miami with an undermount sink, flat-panel cabinets, light wood cabinets, laminate countertops, white backsplash, stone slab backsplash, an island and stainless steel appliances
Inspiration for a mid-sized contemporary marble floor open concept kitchen remodel in Miami with an undermount sink, flat-panel cabinets, light wood cabinets, laminate countertops, white backsplash, stone slab backsplash, an island and stainless steel appliances



 SMART Builders
Smart Builders - Arlington Heights Custom Home - Master Bedroom
Example of an arts and crafts bedroom design in Chicago
Example of an arts and crafts bedroom design in Chicago

 Kankel Conroy Rose & Hill Landscape Architecture
Inspiration for a craftsman home design remodel in San Francisco

 BCBE Construction LLC
Reagan Rule Photography
Example of a transitional medium tone wood floor kitchen design in Miami with shaker cabinets, white cabinets, an island, a double-bowl sink and stainless steel appliances
Example of a transitional medium tone wood floor kitchen design in Miami with shaker cabinets, white cabinets, an island, a double-bowl sink and stainless steel appliances

 Matrix Design
Courtyard with poolside seating and outdoor barbecue.
Example of a huge trendy courtyard concrete patio design in San Diego with no cover
Example of a huge trendy courtyard concrete patio design in San Diego with no cover



 Cassoni Furniture & Accessories
- ALEXANDER DOUBLE BED.
Upholstered bed with headboard covered capitonné in synthetic leather or in soft leather as per our samples card.
With chromed feet.
Optional: pull-up slats with container.
72’’7/8W x 98’’3/8D x 43’’3/8H.
75’’5/8W x 98’’3/8D x 43’’3/8H.
79’’1/2W x 98’’3/8D x 43’’3/8H.
79’’1/2W x 98’’3/8D x 43’’3/8H.
91’’3/8W x 98’’3/8D x 43’’3/8H.
79’’1/2W x 103’’1/2D x 43’’3/8H.
- STRIPES WALL MIRROR.
Wall mirror composed by mirrored glass bands.
46’’1/2W x 1''1/8D x 47’’1/4H.
57’’7/8W x 1''1/8D x 59’’H.
- PORTO FINO BENCH.
Console or bench covered in bevelled mirrored glass, smoke-grey mirrored glass, extra white glass.
55’’1/8W x 16’’1/2D x 15''3/4H.

 Design by Numbers / Rebecca Zajac LLC
Rebecca Zajac
Nursery - large transitional gender-neutral dark wood floor and brown floor nursery idea in Las Vegas with multicolored walls
Nursery - large transitional gender-neutral dark wood floor and brown floor nursery idea in Las Vegas with multicolored walls

 Nehemiah General Contractors, LLC
Hidden storage behind bedside cabinet; Custom-built cabinetry; Emily Minton Redfield Photography
Small transitional reach-in closet photo in Denver
Small transitional reach-in closet photo in Denver
237