
Search results for "Pull down drying rack" in Home Design Ideas
 Haute Designs
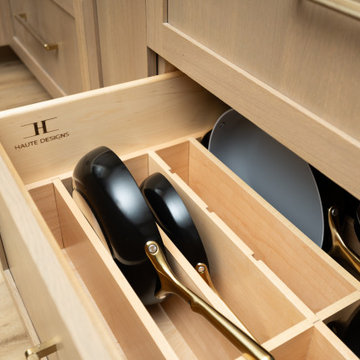
This open-concept first-floor renovation features custom natural quartersawn white oak cabinetry paired with a contrasting dark painted island, built-in dining banquette, custom plaster range hood, and light quartz countertops with a zellige tile backsplash. Functional additions include a dedicated laundry room with pull-out drying racks and a powder room accented with a full zellige tile feature wall and wall-mounted brass fixtures. The redesigned floor plan replaces a compartmentalized layout with open arched entryways, optimizing storage, seating, and everyday flow for cooking, dining, and family gathering.
 Haute Designs
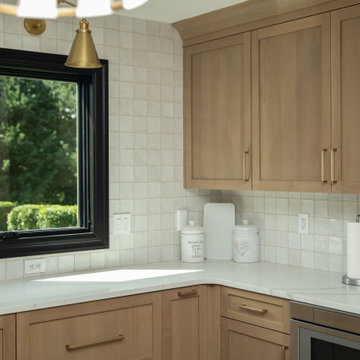
This open-concept first-floor renovation features custom natural quartersawn white oak cabinetry paired with a contrasting dark painted island, built-in dining banquette, custom plaster range hood, and light quartz countertops with a zellige tile backsplash. Functional additions include a dedicated laundry room with pull-out drying racks and a powder room accented with a full zellige tile feature wall and wall-mounted brass fixtures. The redesigned floor plan replaces a compartmentalized layout with open arched entryways, optimizing storage, seating, and everyday flow for cooking, dining, and family gathering.
 Haute Designs
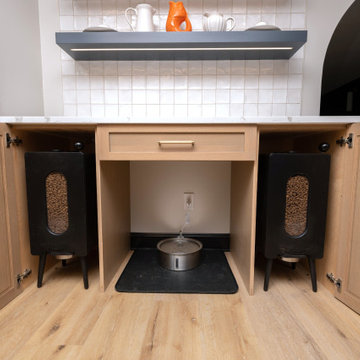
This open-concept first-floor renovation features custom natural quartersawn white oak cabinetry paired with a contrasting dark painted island, built-in dining banquette, custom plaster range hood, and light quartz countertops with a zellige tile backsplash. Functional additions include a dedicated laundry room with pull-out drying racks and a powder room accented with a full zellige tile feature wall and wall-mounted brass fixtures. The redesigned floor plan replaces a compartmentalized layout with open arched entryways, optimizing storage, seating, and everyday flow for cooking, dining, and family gathering.
Find the right local pro for your project
 Haute Designs
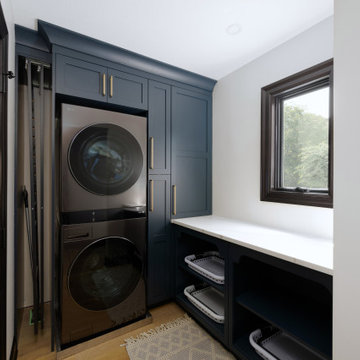
This open-concept first-floor renovation features custom natural quartersawn white oak cabinetry paired with a contrasting dark painted island, built-in dining banquette, custom plaster range hood, and light quartz countertops with a zellige tile backsplash. Functional additions include a dedicated laundry room with pull-out drying racks and a powder room accented with a full zellige tile feature wall and wall-mounted brass fixtures. The redesigned floor plan replaces a compartmentalized layout with open arched entryways, optimizing storage, seating, and everyday flow for cooking, dining, and family gathering.
 Haute Designs
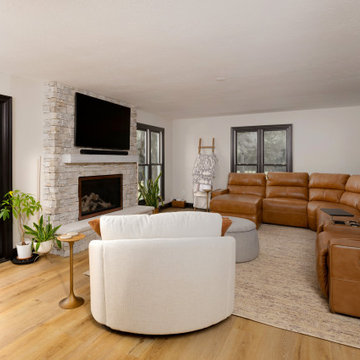
This open-concept first-floor renovation features custom natural quartersawn white oak cabinetry paired with a contrasting dark painted island, built-in dining banquette, custom plaster range hood, and light quartz countertops with a zellige tile backsplash. Functional additions include a dedicated laundry room with pull-out drying racks and a powder room accented with a full zellige tile feature wall and wall-mounted brass fixtures. The redesigned floor plan replaces a compartmentalized layout with open arched entryways, optimizing storage, seating, and everyday flow for cooking, dining, and family gathering.
 Haute Designs
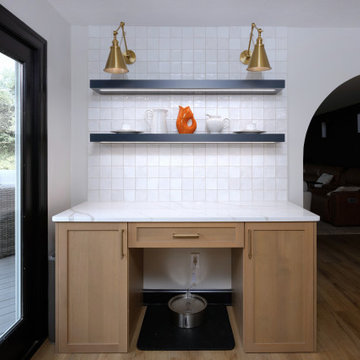
This open-concept first-floor renovation features custom natural quartersawn white oak cabinetry paired with a contrasting dark painted island, built-in dining banquette, custom plaster range hood, and light quartz countertops with a zellige tile backsplash. Functional additions include a dedicated laundry room with pull-out drying racks and a powder room accented with a full zellige tile feature wall and wall-mounted brass fixtures. The redesigned floor plan replaces a compartmentalized layout with open arched entryways, optimizing storage, seating, and everyday flow for cooking, dining, and family gathering.
 Haute Designs
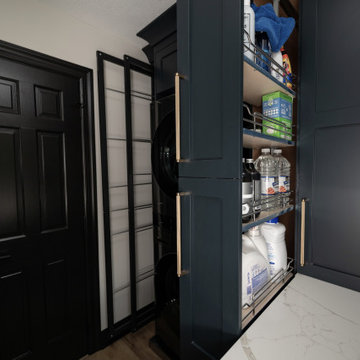
This open-concept first-floor renovation features custom natural quartersawn white oak cabinetry paired with a contrasting dark painted island, built-in dining banquette, custom plaster range hood, and light quartz countertops with a zellige tile backsplash. Functional additions include a dedicated laundry room with pull-out drying racks and a powder room accented with a full zellige tile feature wall and wall-mounted brass fixtures. The redesigned floor plan replaces a compartmentalized layout with open arched entryways, optimizing storage, seating, and everyday flow for cooking, dining, and family gathering.



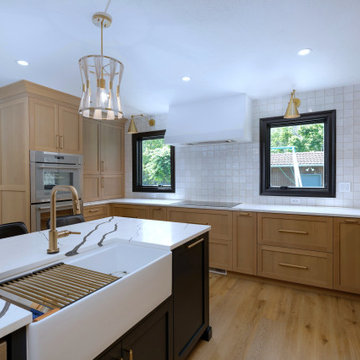 Haute Designs
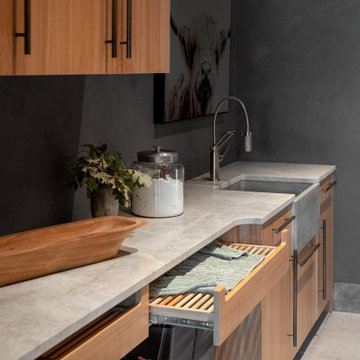
This open-concept first-floor renovation features custom natural quartersawn white oak cabinetry paired with a contrasting dark painted island, built-in dining banquette, custom plaster range hood, and light quartz countertops with a zellige tile backsplash. Functional additions include a dedicated laundry room with pull-out drying racks and a powder room accented with a full zellige tile feature wall and wall-mounted brass fixtures. The redesigned floor plan replaces a compartmentalized layout with open arched entryways, optimizing storage, seating, and everyday flow for cooking, dining, and family gathering.
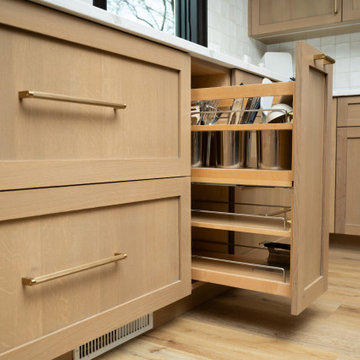 Haute Designs
This open-concept first-floor renovation features custom natural quartersawn white oak cabinetry paired with a contrasting dark painted island, built-in dining banquette, custom plaster range hood, and light quartz countertops with a zellige tile backsplash. Functional additions include a dedicated laundry room with pull-out drying racks and a powder room accented with a full zellige tile feature wall and wall-mounted brass fixtures. The redesigned floor plan replaces a compartmentalized layout with open arched entryways, optimizing storage, seating, and everyday flow for cooking, dining, and family gathering.
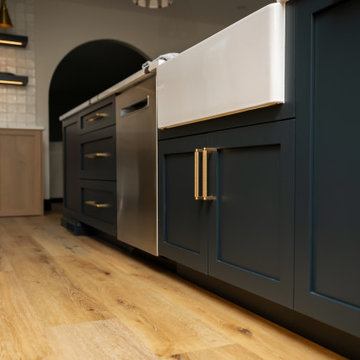 Haute Designs
This open-concept first-floor renovation features custom natural quartersawn white oak cabinetry paired with a contrasting dark painted island, built-in dining banquette, custom plaster range hood, and light quartz countertops with a zellige tile backsplash. Functional additions include a dedicated laundry room with pull-out drying racks and a powder room accented with a full zellige tile feature wall and wall-mounted brass fixtures. The redesigned floor plan replaces a compartmentalized layout with open arched entryways, optimizing storage, seating, and everyday flow for cooking, dining, and family gathering.

 Pacific Coast Builders, Inc.
Kitchen - traditional kitchen idea in Orange County with recessed-panel cabinets, white cabinets and gray countertops
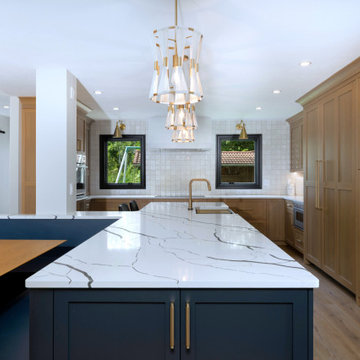 Haute Designs
This open-concept first-floor renovation features custom natural quartersawn white oak cabinetry paired with a contrasting dark painted island, built-in dining banquette, custom plaster range hood, and light quartz countertops with a zellige tile backsplash. Functional additions include a dedicated laundry room with pull-out drying racks and a powder room accented with a full zellige tile feature wall and wall-mounted brass fixtures. The redesigned floor plan replaces a compartmentalized layout with open arched entryways, optimizing storage, seating, and everyday flow for cooking, dining, and family gathering.

Sponsored
Columbus, OH

Hope Restoration & General Contracting
Columbus Design-Build, Kitchen & Bath Remodeling, Historic Renovations
 Haute Designs
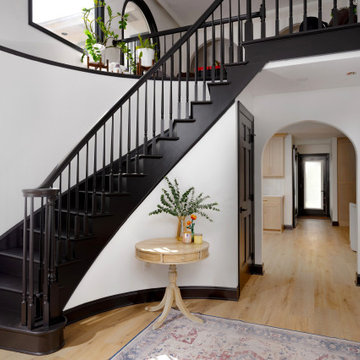
This open-concept first-floor renovation features custom natural quartersawn white oak cabinetry paired with a contrasting dark painted island, built-in dining banquette, custom plaster range hood, and light quartz countertops with a zellige tile backsplash. Functional additions include a dedicated laundry room with pull-out drying racks and a powder room accented with a full zellige tile feature wall and wall-mounted brass fixtures. The redesigned floor plan replaces a compartmentalized layout with open arched entryways, optimizing storage, seating, and everyday flow for cooking, dining, and family gathering.
 Haute Designs
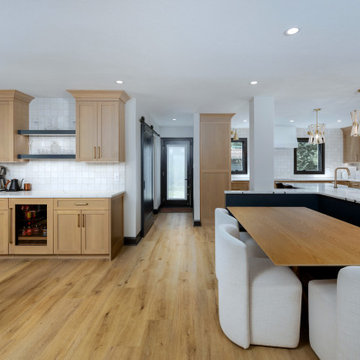
This open-concept first-floor renovation features custom natural quartersawn white oak cabinetry paired with a contrasting dark painted island, built-in dining banquette, custom plaster range hood, and light quartz countertops with a zellige tile backsplash. Functional additions include a dedicated laundry room with pull-out drying racks and a powder room accented with a full zellige tile feature wall and wall-mounted brass fixtures. The redesigned floor plan replaces a compartmentalized layout with open arched entryways, optimizing storage, seating, and everyday flow for cooking, dining, and family gathering.
 Haute Designs
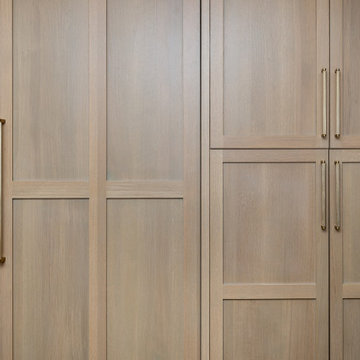
This open-concept first-floor renovation features custom natural quartersawn white oak cabinetry paired with a contrasting dark painted island, built-in dining banquette, custom plaster range hood, and light quartz countertops with a zellige tile backsplash. Functional additions include a dedicated laundry room with pull-out drying racks and a powder room accented with a full zellige tile feature wall and wall-mounted brass fixtures. The redesigned floor plan replaces a compartmentalized layout with open arched entryways, optimizing storage, seating, and everyday flow for cooking, dining, and family gathering.

 Brooks and Falotico Associates, Inc.
Jeff McNamara Photography
Example of a farmhouse ceramic tile and white floor dedicated laundry room design in New York with an undermount sink, white cabinets, solid surface countertops, green walls, a side-by-side washer/dryer, white countertops and beaded inset cabinets
Example of a farmhouse ceramic tile and white floor dedicated laundry room design in New York with an undermount sink, white cabinets, solid surface countertops, green walls, a side-by-side washer/dryer, white countertops and beaded inset cabinets
Sponsored
Columbus, OH
Hope Restoration & General Contracting
Columbus Design-Build, Kitchen & Bath Remodeling, Historic Renovations

 Titus Contracting
Small transitional u-shaped ceramic tile and gray floor dedicated laundry room photo in Minneapolis with recessed-panel cabinets, white cabinets, laminate countertops, gray walls, a side-by-side washer/dryer and gray countertops

 Innovative Design Build
We redesigned this client’s laundry space so that it now functions as a Mudroom and Laundry. There is a place for everything including drying racks and charging station for this busy family. Now there are smiles when they walk in to this charming bright room because it has ample storage and space to work!

 RYAN ASSOCIATES GENERAL CONTRACTORS
Example of a classic u-shaped light wood floor open concept kitchen design in San Francisco with an undermount sink, shaker cabinets, white cabinets, concrete countertops, yellow backsplash, subway tile backsplash, stainless steel appliances, beige walls and an island
15