
Search results for "Pull down drying rack" in Home Design Ideas

Inspiration for a transitional light wood floor kitchen remodel in Calgary with an undermount sink, shaker cabinets, dark wood cabinets, white backsplash, subway tile backsplash, stainless steel appliances and an island

 DECO DESIGN GROUP LLC
Pull down poles, with soft closing, pull out shoes racks
Trendy master bedroom photo in Miami with gray walls
Trendy master bedroom photo in Miami with gray walls
 DECO DESIGN GROUP LLC
Pull down poles, with soft closing, pull out shoes racks
Example of a trendy master bedroom design in Miami with gray walls
Example of a trendy master bedroom design in Miami with gray walls
Find the right local pro for your project

 aureastone
This kitchen remodel and newly constructed bar area is enhanced by the classic and clean look of Aurea Stone Epitome stone.
Designed by: KBF Design Gallery

 TKS Design Group
WATCH the time lapse video of this kitchen remodel: https://youtu.be/caemXXlauLU
Free ebook, Creating the Ideal Kitchen. DOWNLOAD NOW
This Glen Ellyn homeowner came to us, frustrated with the layout and size of their current kitchen, looking for help generating ideas for how to maximize functionality within the constraints of the space. After visiting with them and seeing the home’s layout, I realized that looking at the bigger picture of how they used the entire first floor might bring us some dramatic solutions. We ended up flipping the kitchen and family room and taking down the wall separating the two creating one big open floor plan for the family to enjoy. There is still a visual separation between the rooms because of their different lengths and the overall space now relates nicely to the dining room which was also opened up to both rooms.
The new kitchen is an L-shaped space that is no longer cramped and small and is truly a cook’s dream. The fridge is on one end, a large cooktop and sink are located along the main perimeter and double ovens located at the end of the “L” complete the layout. Ample work surface along the perimeter and on the large island makes entertaining a breeze. An existing door to the patio remains, floods the room with light and provides easy access to the existing outdoor deck for entertaining and grilling.
White cabinetry with quartz countertops, Carrera marble backsplash tile and a contrasting gray island give the space a clean and modern feel. The gray pendant lights and stainless appliances bring a slight industrial feel to the space letting you know that some serious cooking will take place here.
Once we had their Dream Kitchen design completed, the homeowners decided to tackle another project at the same time. We made plans to create a master suite upstairs by combining two existing bedrooms into a larger bedroom, bathroom and walk-in closet. The existing spaces were not overly large so getting everything on the wish list into the design was a challenge. In the end, we came up with a design that works. The two bedrooms were adjoined, one wall moved back slightly to make for a slightly larger bedroom, and the remaining space was allotted to the new bathroom and a walk in closet.
The bathroom consists of a double vanity and a large shower with a barn door shower door. A skylight brings light into the space and helps make it feel larger and more open. The new walk-in closet is accessible through the bathroom, and we even managed to fit in a small entry vestibule that houses some additional storage and makes a nice transition from the hallway. A white vanity, Carrera tops and gray floor tile make for a serene space that feels just right for this home.
Designed by: Susan Klimala, CKD, CBD
Photography by: Mike Kaskel
For more information on kitchen and bath design ideas go to: www.kitchenstudio-ge.com

 Henry Kate Design Co.
Adjoining built-in bar has the same stamped metal tiles that are in the recesses of the kitchen ceiling and the same two-tone gray painted shaker style cabinets. Open shelving displays liquor stylishly and a custom-commissioned riddling rack shows off the homeowner's wine collection.
Photo Credit: Connie Segura




 Closettec
This large Master Closet is made from a Designer melamine laminate. Notice the pull down rods in the hanging sections.
Inspiration for a large craftsman gender-neutral dark wood floor and brown floor walk-in closet remodel in Cleveland with light wood cabinets and open cabinets
Inspiration for a large craftsman gender-neutral dark wood floor and brown floor walk-in closet remodel in Cleveland with light wood cabinets and open cabinets


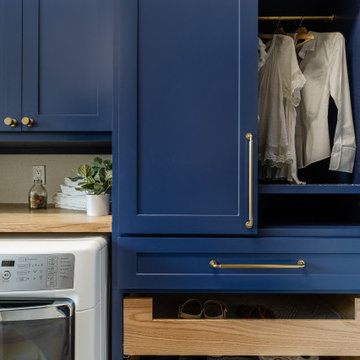
 Mae Reedy Build + Design
This traditional laundry room remodel transformed a cluttered utility space into a functional family command center with ceiling-height Indigo Batik cabinetry, concealed pull-out drying racks, dedicated hanging storage, a folding zone, mudroom hooks, shoe storage, honey bronze hardware, and warm wood accents designed around everyday laundry routines.
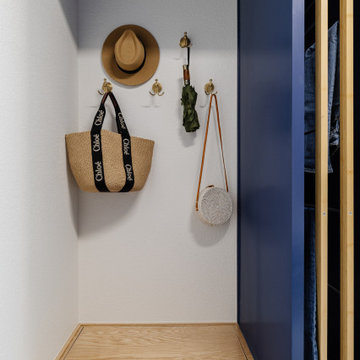 Mae Reedy Build + Design
This traditional laundry room remodel transformed a cluttered utility space into a functional family command center with ceiling-height Indigo Batik cabinetry, concealed pull-out drying racks, dedicated hanging storage, a folding zone, mudroom hooks, shoe storage, honey bronze hardware, and warm wood accents designed around everyday laundry routines.


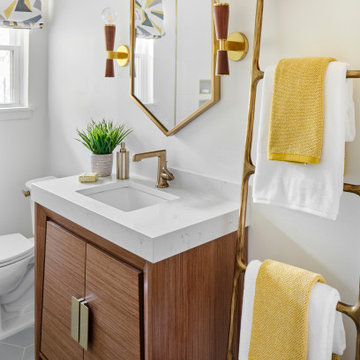
 Haven Design and Construction
The guest bath design was inspired by the fun geometric pattern of the custom window shade fabric. A mid century modern vanity and wall sconces further repeat the mid century design. Because space was limited, the designer incorporated a metal wall ladder to hold towels.

Sponsored
Columbus, OH

Hope Restoration & General Contracting
Columbus Design-Build, Kitchen & Bath Remodeling, Historic Renovations

 User
Kitchen - traditional l-shaped kitchen idea in Houston with a farmhouse sink, recessed-panel cabinets, white cabinets, white backsplash, stainless steel appliances and an island

 Bella Vista Company
Shoot 2 Sell
Inspiration for a large transitional galley dark wood floor utility room remodel in Dallas with a farmhouse sink, shaker cabinets, white cabinets, marble countertops, gray walls and a stacked washer/dryer
Inspiration for a large transitional galley dark wood floor utility room remodel in Dallas with a farmhouse sink, shaker cabinets, white cabinets, marble countertops, gray walls and a stacked washer/dryer


 NRC HOMES
We dug down into the basement floor to achieve 9'0" ceiling height. Now the space is perfect for entertaining, whether your tastes run towards a drink at the home bar, watching movies on the drop down screen (concealed in the ceiling), or building a lego creation from the lego pieces stored in the bins that line two walls. Architectural design by Board & Vellum. Photo by John G. Wilbanks.
Sponsored
Columbus, OH
Hope Restoration & General Contracting
Columbus Design-Build, Kitchen & Bath Remodeling, Historic Renovations


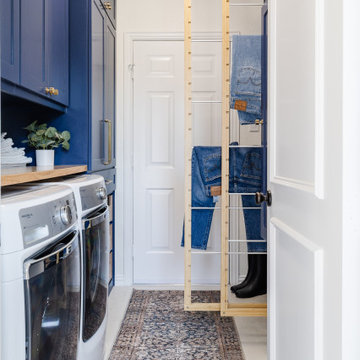 Mae Reedy Build + Design
This traditional laundry room remodel transformed a cluttered utility space into a functional family command center with ceiling-height Indigo Batik cabinetry, concealed pull-out drying racks, dedicated hanging storage, a folding zone, mudroom hooks, shoe storage, honey bronze hardware, and warm wood accents designed around everyday laundry routines.
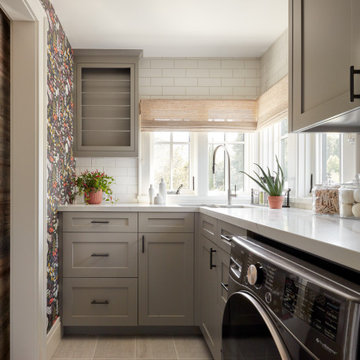
 Agnieszka Jakubowicz PHOTOGRAPHY
Design: Studio Three Design, Inc /
Photography: Agnieszka Jakubowicz
Example of a farmhouse laundry room design in San Francisco
Example of a farmhouse laundry room design in San Francisco
102