
Search results for "Pull down drying rack" in Home Design Ideas


 DG Kitchen & Bath
photo credit: Megan Chaffin
Eat-in kitchen - mid-sized transitional l-shaped dark wood floor eat-in kitchen idea in Chicago with an undermount sink, recessed-panel cabinets, white cabinets, white backsplash, glass tile backsplash, stainless steel appliances, quartzite countertops and an island
Eat-in kitchen - mid-sized transitional l-shaped dark wood floor eat-in kitchen idea in Chicago with an undermount sink, recessed-panel cabinets, white cabinets, white backsplash, glass tile backsplash, stainless steel appliances, quartzite countertops and an island
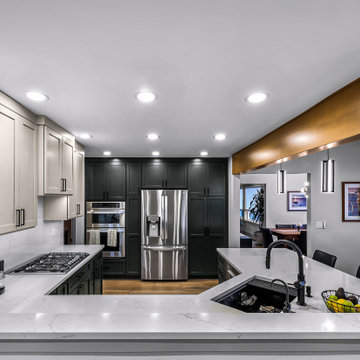
 J T Construction & Design LLC
This custom kitchen was masterly designed to fit these customers every needs for storage and design with custom pull down spice racks to roll out shelves and custom pantry for this client to access all there space in this kitchen of there dreams.
Find the right local pro for your project

 Revive Kitchen and Bath
This butler's pantry reno is part of the large renovation of the adjacent kitchen. The designer was able to create an elegant, upscale look with inexpensive touches like drop-pull hardware and a creative tile design. Good lighting makes the space ready to service the next holiday dinner party.

 Laying It Down Inc.
Rob Merritt
Example of a mid-sized classic u-shaped porcelain tile eat-in kitchen design in Charlotte with a farmhouse sink, raised-panel cabinets, white cabinets, quartz countertops, blue backsplash, stainless steel appliances and an island
Example of a mid-sized classic u-shaped porcelain tile eat-in kitchen design in Charlotte with a farmhouse sink, raised-panel cabinets, white cabinets, quartz countertops, blue backsplash, stainless steel appliances and an island


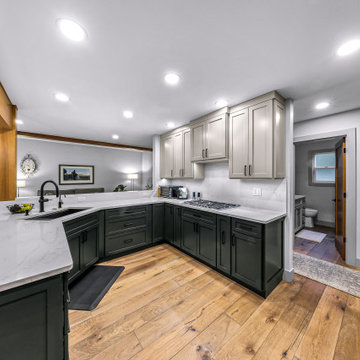 J T Construction & Design LLC
This custom kitchen was masterly designed to fit these customers every needs for storage and design with custom pull down spice racks to roll out shelves and custom pantry for this client to access all there space in this kitchen of there dreams.


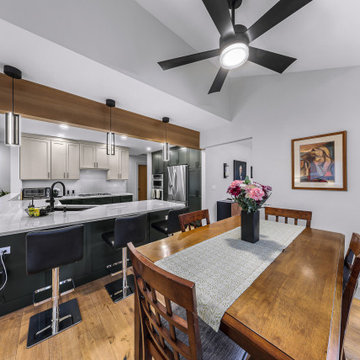 J T Construction & Design LLC
This custom kitchen was masterly designed to fit these customers every needs for storage and design with custom pull down spice racks to roll out shelves and custom pantry for this client to access all there space in this kitchen of there dreams.
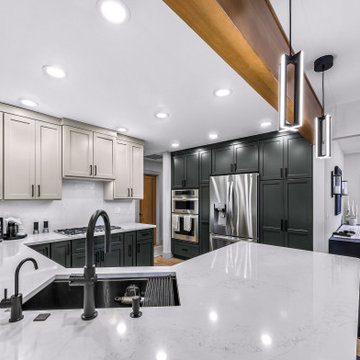 J T Construction & Design LLC
This custom kitchen was masterly designed to fit these customers every needs for storage and design with custom pull down spice racks to roll out shelves and custom pantry for this client to access all there space in this kitchen of there dreams.
 J T Construction & Design LLC
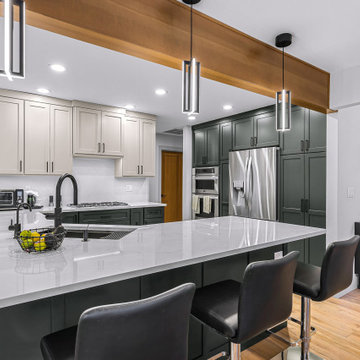
This custom kitchen was masterly designed to fit these customers every needs for storage and design with custom pull down spice racks to roll out shelves and custom pantry for this client to access all there space in this kitchen of there dreams.
 Tailored Living featuring Premier Garage
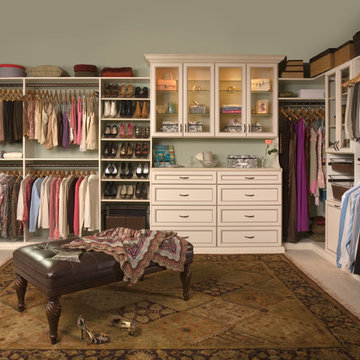
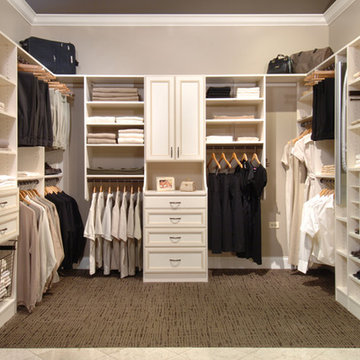
Custom closet cabinets with open or closed shelving and drawers provide a lot of extra storage space for shoes, folded clothes and accessories. Specialty items such as tie racks, valet rods, pull-out baskets, hampers and jewelry drawers can be incorporated to customize your closet design down to the last detail! Call us today at #207-613-1183 for a free in-home consultation.
 J T Construction & Design LLC
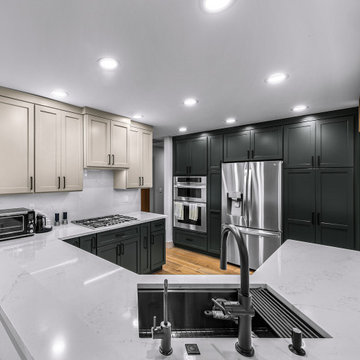
This custom kitchen was masterly designed to fit these customers every needs for storage and design with custom pull down spice racks to roll out shelves and custom pantry for this client to access all there space in this kitchen of there dreams.

 Clever Closets
Example of a mid-sized women's terra-cotta tile walk-in closet design in Philadelphia with raised-panel cabinets and white cabinets

Sponsored
Columbus, OH

Hope Restoration & General Contracting
Columbus Design-Build, Kitchen & Bath Remodeling, Historic Renovations
 J T Construction & Design LLC
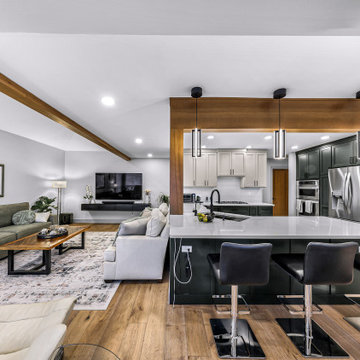
This custom kitchen was masterly designed to fit these customers every needs for storage and design with custom pull down spice racks to roll out shelves and custom pantry for this client to access all there space in this kitchen of there dreams.

 Lenton Company, Inc.
Full laundry room remodel included removing a wall, moving heater into the attic, rerouting duct work, and a tankless water heater. Large laundry hamper drawer is integrated into the cabinets, along with pullout drawers in the cabinets creating easy access for storage. Stainless steel rod for hanging clothes above the extra deep folding counter. Quartz countertops, white glass subway tile backsplash, and modern drawer pulls complete the look.
- Brian Covington Photographer

 Hendel Homes
Beach style gray floor entry hall photo in Minneapolis with gray walls and a dark wood front door
Sponsored
Columbus, OH
Hope Restoration & General Contracting
Columbus Design-Build, Kitchen & Bath Remodeling, Historic Renovations


 Lore Patterson
Summer herbs hung to dry | Lore Patterson
This is an example of a mid-sized rustic landscaping in Seattle.
This is an example of a mid-sized rustic landscaping in Seattle.

 ODS Architecture
Located in Menlo Park, California, this 3,000 sf. remodel was carefully crafted to generate excitement and make maximum use of the owner’s strict budget and comply with the city’s stringent planning code. It was understood that not everything was to be redone from a prior owner’s quirky remodel which included odd inward angled walls, circular windows and cedar shingles.
Remedial work to remove and prevent dry rot ate into the budget as well. Studied alterations to the exterior include a new trellis over the garage door, pushing the entry out to create a new soaring stair hall and stripping the exterior down to simplify its appearance. The new steel entry stair leads to a floating bookcase that pivots to the family room. For budget reasons, it was decided to keep the existing cedar shingles.
Upstairs, a large oak multi-level staircase was replaced with the new simple run of stairs. The impact of angled bedroom walls and circular window in the bathroom were calmed with new clean white walls and tile.
Photo Credit: John Sutton Photography.
169