
Search results for "Pull down drying rack" in Home Design Ideas
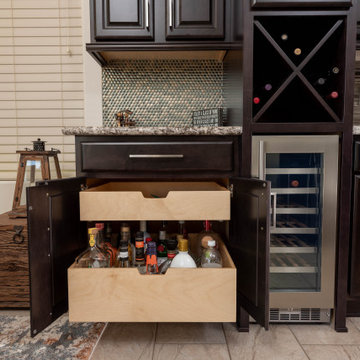
 Cabinet Technologies LLC
This home had a multiple room renovation! The media wall is Venetian plaster with walnut cabinets, puck lights and pull out drawer. The office has Dixon gray dry brush bookcase with a special file cabinet. We custom made this barn door out of white oak and glass. We added maple stain grade cabinets in the laundry room for storage as well as a hanging rod. And last but not least, we added more kitchen cabinets that not only has a beverage fridge added to it but also a liquor pull out and wine rack ??
#renovation #homerenovation #remodel #homeremodel #custom #custommade #contractor #cabinets #customcabinets #cabtech
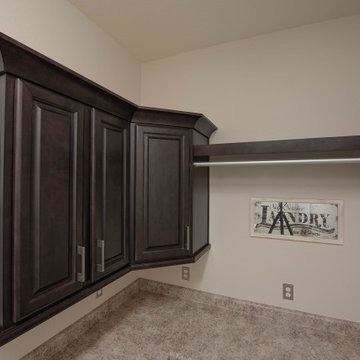 Cabinet Technologies LLC
This home had a multiple room renovation! The media wall is Venetian plaster with walnut cabinets, puck lights and pull out drawer. The office has Dixon gray dry brush bookcase with a special file cabinet. We custom made this barn door out of white oak and glass. We added maple stain grade cabinets in the laundry room for storage as well as a hanging rod. And last but not least, we added more kitchen cabinets that not only has a beverage fridge added to it but also a liquor pull out and wine rack ??
#renovation #homerenovation #remodel #homeremodel #custom #custommade #contractor #cabinets #customcabinets #cabtech

 Clever Closets
Inspiration for a mid-sized women's terra-cotta tile walk-in closet remodel in Philadelphia with raised-panel cabinets and white cabinets
Find the right local pro for your project

 Studio 133
David O. Marlow
Open concept kitchen - huge contemporary galley dark wood floor and brown floor open concept kitchen idea in Denver with flat-panel cabinets, dark wood cabinets, quartzite countertops, beige backsplash, stone slab backsplash, stainless steel appliances and an island
Open concept kitchen - huge contemporary galley dark wood floor and brown floor open concept kitchen idea in Denver with flat-panel cabinets, dark wood cabinets, quartzite countertops, beige backsplash, stone slab backsplash, stainless steel appliances and an island
 Clever Closets
Example of a mid-sized men's terra-cotta tile walk-in closet design in Philadelphia with raised-panel cabinets and white cabinets


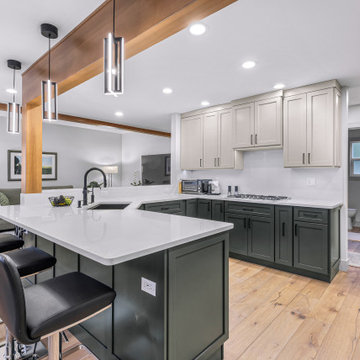
 J T Construction & Design LLC
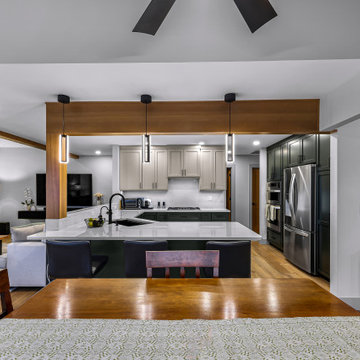
This custom kitchen was masterly designed to fit these customers every needs for storage and design with custom pull down spice racks to roll out shelves and custom pantry for this client to access all there space in this kitchen of there dreams.

Sponsored
Columbus, OH

Hope Restoration & General Contracting
Columbus Design-Build, Kitchen & Bath Remodeling, Historic Renovations
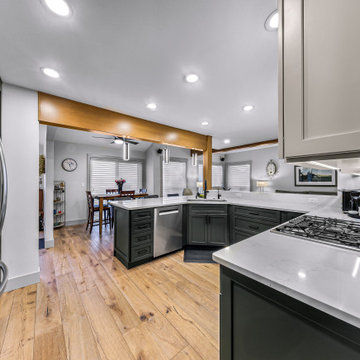 J T Construction & Design LLC
This custom kitchen was masterly designed to fit these customers every needs for storage and design with custom pull down spice racks to roll out shelves and custom pantry for this client to access all there space in this kitchen of there dreams.
 J T Construction & Design LLC
This custom kitchen was masterly designed to fit these customers every needs for storage and design with custom pull down spice racks to roll out shelves and custom pantry for this client to access all there space in this kitchen of there dreams.

 Kitchen and Bath Renovations
This laundry space was designed with storage, efficiency and highly functional to accommodate this large family. A touch of farmhouse charm adorns the space with an apron front sink and an old world faucet. Complete with wood looking porcelain tile, white shaker cabinets and a beautiful white marble counter. Hidden out of sight are 2 large roll out hampers, roll out trash, an ironing board tucked into a drawer and a trash receptacle roll out. Above the built in washer dryer units we have an area to hang items as we continue to do laundry and a pull out drying rack. No detail was missed in this dream laundry space.

 Zaharias Design
Channel set shower glass avoids clips at the walls -the glass is inset into a channel between the tile in this master Bathroom
Trendy gray tile gray floor and single-sink freestanding bathtub photo in San Francisco with flat-panel cabinets, light wood cabinets, an undermount sink, a hinged shower door, white countertops, a built-in vanity and a niche
Trendy gray tile gray floor and single-sink freestanding bathtub photo in San Francisco with flat-panel cabinets, light wood cabinets, an undermount sink, a hinged shower door, white countertops, a built-in vanity and a niche


 Holly Phillips @ The English Room
Mid-sized elegant l-shaped medium tone wood floor enclosed kitchen photo in Charlotte with an undermount sink, beige cabinets and an island



 Holzheimer Interiors, Inc.
Example of a large u-shaped medium tone wood floor enclosed kitchen design in Cleveland with an undermount sink, raised-panel cabinets, dark wood cabinets, granite countertops, green backsplash, stone tile backsplash, paneled appliances, an island and green countertops

 Novum Architecture, Inc.
Staircase - modern wooden straight staircase idea in Los Angeles with wooden risers

 The Closet Butler
His/Her Master Closet
Color: White
Accessories: Pull down, Valet Rod, Hamper Baskets, Belt Racks, Tie Racks, Pulldowns
Photo Cred: Ori Media
Elegant gender-neutral carpeted and white floor closet photo in Salt Lake City with flat-panel cabinets and white cabinets
Elegant gender-neutral carpeted and white floor closet photo in Salt Lake City with flat-panel cabinets and white cabinets
 Red Pepper Design & Cabinetry
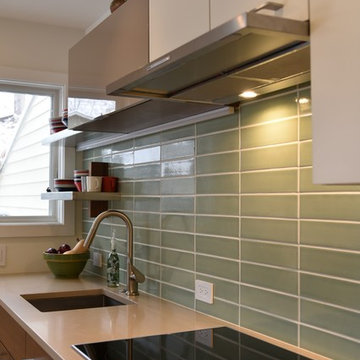
The exhaust hood by Zephyr that hides inside a cabinet turns on when pulled-out. The induction cooktop increases set-down space when not in use. It is also the most energy efficient in our mile high altitude.
Sponsored
Columbus, OH
Hope Restoration & General Contracting
Columbus Design-Build, Kitchen & Bath Remodeling, Historic Renovations

 JWT Associates
Unexcavated space in the basement was transformed into this laundry room. We wrapped an existing concrete foundation with beadboard, and used it as a platform for the washer and dryer.

 Mina Brinkey
Photo: Mina Brinkey © 2013 Houzz
Eclectic multiuse home gym photo in Tampa with white walls
Eclectic multiuse home gym photo in Tampa with white walls
 Rachiele Custom Sinks
Customer comment: I have shown anyone and everyone who has walked into our home (even the copper roofing guy-who was very impressed by the way) our Rachiele sink. Honestly, my husband laughs because I am so in love with this sink and can't help myself but to tell everyone all the benefits of owning a Rachiele sink. Besides it being absolutely gorgeous I point out all the perks saying such things as, "why wouldn't you want to have both a full size trash and recycling can under your sink?". This is the best sink EVER! Teresa S.
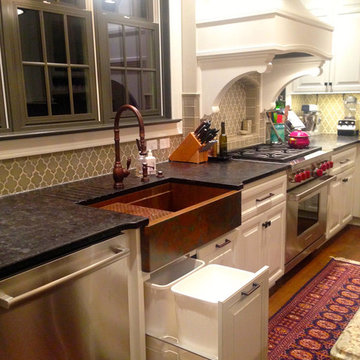
This is a Rachiele Signature Series workstation sink with a custom rustic patina on the apron. As you can see, our sinks are shallow enough (and the drain is in the rear corner) that you can have a double trash pullout under your sink. That location is where most trash is generated. Why waste an entire valuable cabinet on trash storage?
So, what is the "Signature Series" Sink? It is the first sink where you can do all of your food preparation INSIDE the sink and keep your counters clean! No more cutting chicken on a cutting board next to the sink and having chicken "juice" running all over the countertop and possibly the floor. Everything is done inside the confines of the sink!
Offset sink drain location - Allows for set-off space and even a dish rack on the left side, while having the ability to wash dishes on the side with the drain. Use the sink like a double bowl sink without the divider in the way.
Long single bowl kitchen sinks - Double bowl sinks became extinct with the invention of the dishwasher. I feel a 36" to 42" long sink is the ultimate size for a Signature Series kitchen sink if you have the space in your kitchen for one. That being said, I use a 24" version at my home and it works nicely.
The Signature Series Kitchen Sink option - a 1/2" ledge, 2" down from the front and rear of the sink. This ledge allows for many timesaving components such as: Cutting boards and grid drains, This option is available on copper apron front sinks, under mount and top mount sinks - both in copper and stainless steel.
This sink is called the "Signature Series Sink" because I sign each sink. You can do all of your food preparation inside the confines of the sink instead of adjacent to the sink. When you prepare poultry, you generally have a cutting board to the side of the sink - and the chicken juice generally runs off the cutting board on to the countertop. What a mess! Now, you can set the raw chicken on the copper grid, place a custom poly cutting board adjacent to it (inside the bowl on the ledge) and do all the food prep with no mess on the countertop. There are some sinks out there with similar options, but they miscalculated. With theirs, the cutting board is either flush with the countertop or just above it. Imagine rinsing it off. The water will flow right onto the floor and counter. Ours has a recess that will not allow for that problem.
This sink is not designed like the Kohler Stages or DeGulio's sink..Their interior ledge for the cutting board appears that it is too high inside the sink. It seems impossible to me that you can run water over the cutting board without getting it all over the countertop. Our ledge is thoughtfully placed 2" down, so the 1" thick board is 1 inch below the top of the sink.
167