
Search results for "Pull down drying rack" in Home Design Ideas

 Lang's Home Remodeling
At the heart of this New Hope, PA kitchen design is a large, T-shaped island that includes a work area, storage, and a table top that serves as a dining table. The Koch Cabinetry island and hood are both a Seneca door style in a dark wood finish, while the perimeter kitchen cabinets are a Prairie door style in painted white. Both cabinet finishes are perfectly complemented by a multi-toned White Bahamas granite countertop with an eased edge and Richelieu transitional hardware in antique nickel. The cabinets have ample storage accessories including roll outs, a cutlery divider, pull out spice storage, tray divider, wine rack, and much more. The island incorporates a Blanco Siligranit farmhouse sink with a pull down sprayer faucet and soap dispenser. An angled power strip is installed on the island for easy access to electrical items. The kitchen remodel incorporated new appliances including a GE Cafe counter-depth refrigerator, dishwasher, and range, as well as a Whirlpool beverage refrigerator. The new kitchen floor is 12 x 24 Polis It Rocks in Sandstone.

 Clever Closets
Walk-in closet - mid-sized women's terra-cotta tile walk-in closet idea in Philadelphia with raised-panel cabinets and white cabinets


Find the right local pro for your project

 Kristal Home Builders
Tuscan women's dark wood floor and brown floor walk-in closet photo in Houston with open cabinets and white cabinets

 Kenowa Builders
Stoffer Photography
Example of a mid-sized transitional galley medium tone wood floor and brown floor eat-in kitchen design in Grand Rapids with a farmhouse sink, shaker cabinets, blue cabinets, quartz countertops and an island
Example of a mid-sized transitional galley medium tone wood floor and brown floor eat-in kitchen design in Grand Rapids with a farmhouse sink, shaker cabinets, blue cabinets, quartz countertops and an island

 Custom Storage Solutions
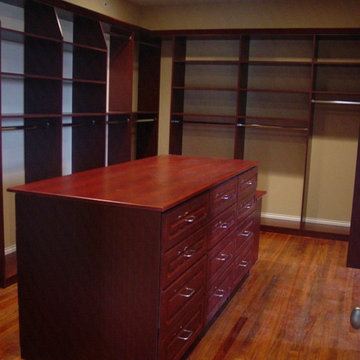
This small walk-in closet was designed and installed with our coco product. The customer went with the oil rubbed bronze rods, handles and accessories. Design also included lots of drawer space, long hang, double hang, and plenty of shelving for shoe storage.


Sponsored
Columbus, OH

Hope Restoration & General Contracting
Columbus Design-Build, Kitchen & Bath Remodeling, Historic Renovations
 Cabinet Technologies LLC
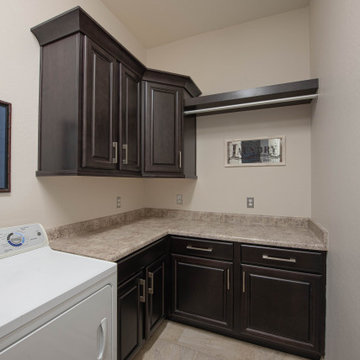
This home had a multiple room renovation! The media wall is Venetian plaster with walnut cabinets, puck lights and pull out drawer. The office has Dixon gray dry brush bookcase with a special file cabinet. We custom made this barn door out of white oak and glass. We added maple stain grade cabinets in the laundry room for storage as well as a hanging rod. And last but not least, we added more kitchen cabinets that not only has a beverage fridge added to it but also a liquor pull out and wine rack ??
#renovation #homerenovation #remodel #homeremodel #custom #custommade #contractor #cabinets #customcabinets #cabtech

 Polsky Perlstein Architects
Bruce Damonte
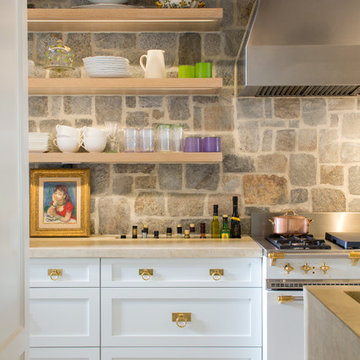
Example of a trendy l-shaped kitchen design in San Francisco with an undermount sink, flat-panel cabinets, stainless steel cabinets, beige backsplash, stainless steel appliances and an island
Example of a trendy l-shaped kitchen design in San Francisco with an undermount sink, flat-panel cabinets, stainless steel cabinets, beige backsplash, stainless steel appliances and an island


 Taryn DeVincent Interiors
Taryn DeVincent
Example of a small farmhouse travertine floor and beige floor mudroom design in Philadelphia with green walls and a white front door
Example of a small farmhouse travertine floor and beige floor mudroom design in Philadelphia with green walls and a white front door


Sponsored
Columbus, OH
Hope Restoration & General Contracting
Columbus Design-Build, Kitchen & Bath Remodeling, Historic Renovations



 G & W Lumber
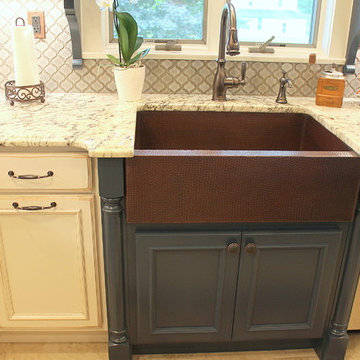
Blue sink cabinet, sink cabinet bump-out, Hammered Copper farm sink, Pull-down faucet
Mid-sized elegant l-shaped porcelain tile and beige floor home design photo with a farmhouse sink, raised-panel cabinets, granite countertops, white backsplash, porcelain backsplash, stainless steel appliances, an island, white countertops and blue cabinets
Mid-sized elegant l-shaped porcelain tile and beige floor home design photo with a farmhouse sink, raised-panel cabinets, granite countertops, white backsplash, porcelain backsplash, stainless steel appliances, an island, white countertops and blue cabinets



 KraftMaster Renovations
Blue double vanity with wall mount faucets and linen tower for extra storage.
Photos by VLG Photography
Drop-in bathtub - mid-sized modern kids' white tile and subway tile marble floor and double-sink drop-in bathtub idea in Newark with shaker cabinets, blue cabinets, a two-piece toilet, an undermount sink, quartz countertops, white countertops, a niche and a built-in vanity
Drop-in bathtub - mid-sized modern kids' white tile and subway tile marble floor and double-sink drop-in bathtub idea in Newark with shaker cabinets, blue cabinets, a two-piece toilet, an undermount sink, quartz countertops, white countertops, a niche and a built-in vanity

 Legal Eagle Contractors
This French country-inspired kitchen blends an eclectic mix of influences including arabesque porcelain mosaic tile for the backsplash, transitional pendants, and large format floor tiles on the diagonal. To permit wheelchair access to the kitchen, the opening between cabinetry into the kitchen has been increased, and outlets placed at a lower level. Photo: Dan Bawden.

 Pedigo Construction Group LLC
Mid-sized transitional master gray tile and porcelain tile porcelain tile and gray floor alcove shower photo in Dallas with shaker cabinets, white cabinets, beige walls, an undermount sink, granite countertops and a hinged shower door
166