
Search results for "Pull down rod" in Home Design Ideas
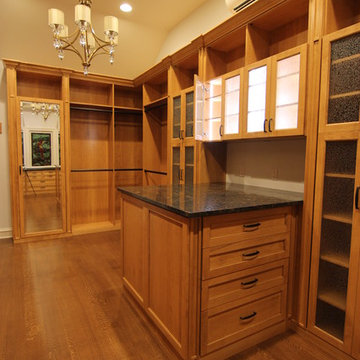
 Closet Factory Pittsburgh
Home design - huge traditional medium tone wood floor home design idea with glass-front cabinets and medium tone wood cabinets
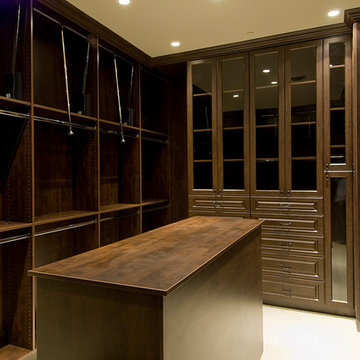
 Creative Closets & Cabinetry
Walk-in closet - large contemporary gender-neutral carpeted walk-in closet idea in Las Vegas with open cabinets and dark wood cabinets

 Aline Architecture inc.
Jon Rolf
Example of a large trendy u-shaped kitchen design in Boston with an undermount sink, flat-panel cabinets, medium tone wood cabinets, multicolored backsplash, mosaic tile backsplash, stainless steel appliances and an island
Example of a large trendy u-shaped kitchen design in Boston with an undermount sink, flat-panel cabinets, medium tone wood cabinets, multicolored backsplash, mosaic tile backsplash, stainless steel appliances and an island
Find the right local pro for your project
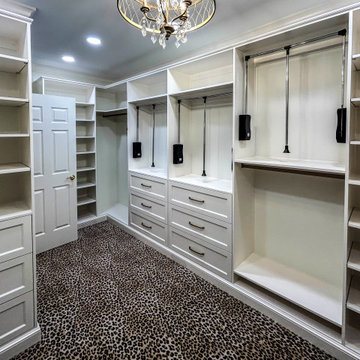
 Cabinet-S-Top
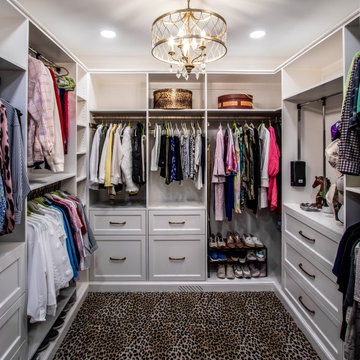
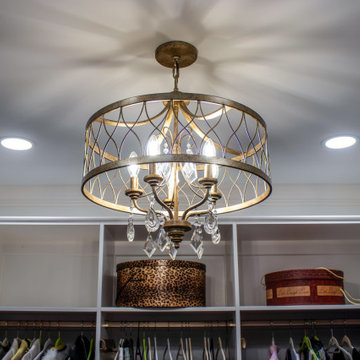
In this primary closet, custom-built painted cabinetry was installed, featuring (2) double canvas-lined, aluminum bottom-mount hamper pull-outs and pull-down closet rods in black/chrome. Wardrobe tubes, valet rods, belt racks, a scarf rack, and a tie rack are finished in matte gold. Decorative cabinet hardware and a mini chandelier complete the space.
 Cabinet-S-Top
In this primary closet, custom-built painted cabinetry was installed, featuring (2) double canvas-lined, aluminum bottom-mount hamper pull-outs and pull-down closet rods in black/chrome. Wardrobe tubes, valet rods, belt racks, a scarf rack, and a tie rack are finished in matte gold. Decorative cabinet hardware and a mini chandelier complete the space.
 Cabinet-S-Top
In this primary closet, custom-built painted cabinetry was installed, featuring (2) double canvas-lined, aluminum bottom-mount hamper pull-outs and pull-down closet rods in black/chrome. Wardrobe tubes, valet rods, belt racks, a scarf rack, and a tie rack are finished in matte gold. Decorative cabinet hardware and a mini chandelier complete the space.
 emcee design
home visit

Huge trendy porcelain tile and gray floor mudroom photo in DC Metro with gray walls
Huge trendy porcelain tile and gray floor mudroom photo in DC Metro with gray walls



 User
UserShiflet Group Architects
Photographer Nick Johnson
Large farmhouse u-shaped open concept kitchen photo in Austin with gray backsplash, subway tile backsplash, white walls, an island and shaker cabinets
Large farmhouse u-shaped open concept kitchen photo in Austin with gray backsplash, subway tile backsplash, white walls, an island and shaker cabinets

 Designs of the Interior
Example of a transitional dark wood floor kitchen design in Milwaukee with an undermount sink, recessed-panel cabinets, beige cabinets, blue backsplash, ceramic backsplash, stainless steel appliances and an island

 Housing First Minnesota
Builder: Great Neighborhood Homes
Artisan Home Tour 2016
Transitional light wood floor open concept kitchen photo in Minneapolis with an undermount sink, shaker cabinets, white cabinets, black backsplash and an island
Transitional light wood floor open concept kitchen photo in Minneapolis with an undermount sink, shaker cabinets, white cabinets, black backsplash and an island
 Steven Allen Designs, LLC
Master Closet Featuring Oak Wood Flooring, Custom Cabinetry, Utility Workspace, Pull Down Rods and Chrome Closet Poles.
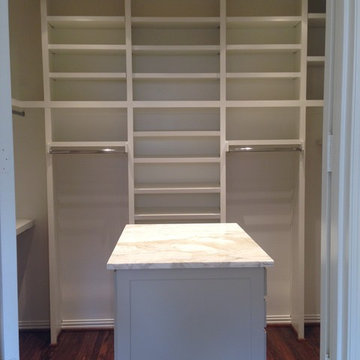
Example of a mid-sized transitional gender-neutral medium tone wood floor walk-in closet design in Houston with recessed-panel cabinets and white cabinets
Example of a mid-sized transitional gender-neutral medium tone wood floor walk-in closet design in Houston with recessed-panel cabinets and white cabinets

 MET Interiors
Wet bar - small traditional single-wall dark wood floor wet bar idea in Miami with an undermount sink, recessed-panel cabinets, beige cabinets, white backsplash and subway tile backsplash
 User
UserEmily Followill

Freestanding bathtub - traditional master dark wood floor freestanding bathtub idea in Atlanta with gray cabinets, green walls, an undermount sink and recessed-panel cabinets
Freestanding bathtub - traditional master dark wood floor freestanding bathtub idea in Atlanta with gray cabinets, green walls, an undermount sink and recessed-panel cabinets

Sponsored
Sunbury, OH

J.Holderby - Renovations
Franklin County's Leading General Contractors - 2X Best of Houzz!


 Jennifer Grey Interiors Design & Color Specialist
Their family expanded, and so did their home! After nearly 30 years residing in the same home they raised their children, this wonderful couple made the decision to tear down the walls and create one great open kitchen family room and dining space, partially expanding 10 feet out into their backyard. The result: a beautiful open concept space geared towards family gatherings and entertaining.
Wall color: Benjamin Moore Revere Pewter
Cabinets: Dunn Edwards Droplets
Island: Dunn Edwards Stone Maison
Flooring: LM Flooring Nature Reserve Silverado
Countertop: Cambria Torquay
Backsplash: Walker Zanger Grammercy Park
Sink: Blanco Cerana Fireclay
Photography by Amy Bartlam
 The Closet Butler

His/Her Master Closet
Color: White
Accessories: Pull down, Valet Rod, Hamper Baskets, Belt Racks, Tie Racks, Pulldowns
Photo Cred: Ori Media
Huge elegant gender-neutral carpeted and white floor dressing room photo in Salt Lake City with flat-panel cabinets and white cabinets
Huge elegant gender-neutral carpeted and white floor dressing room photo in Salt Lake City with flat-panel cabinets and white cabinets
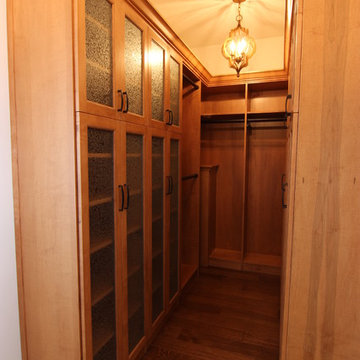
 Closet Factory Pittsburgh
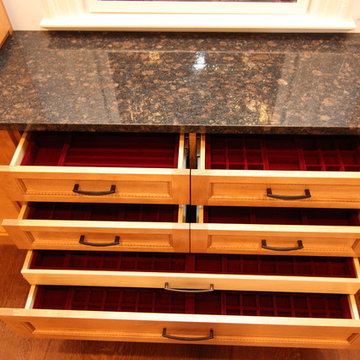
Huge elegant medium tone wood floor home design photo with raised-panel cabinets and medium tone wood cabinets

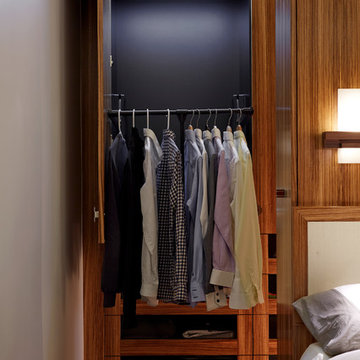
 PH Architectural Woodworks
Hafele pull-down clothing rack
Hafele fold-out ironing board
Photo: Phillip Ennis
Inspiration for a contemporary bedroom remodel in New York
Inspiration for a contemporary bedroom remodel in New York

 Cindy O'Brien Design
Cottage light wood floor and beige floor laundry room photo in Dallas with a farmhouse sink, shaker cabinets, blue cabinets, a side-by-side washer/dryer, white countertops and multicolored walls
 Closet Factory Pittsburgh
Huge elegant medium tone wood floor home design photo with glass-front cabinets and medium tone wood cabinets
48