
Search results for "Pull down rod" in Home Design Ideas
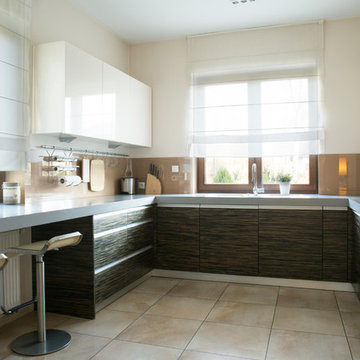
 OTM Designs & Remodeling Inc.
Example of a trendy u-shaped kitchen design in Los Angeles with flat-panel cabinets, dark wood cabinets, brown backsplash and no island

 Donald Lococo Architects
A Garden room separating garage from house proper. A repurposed tannery bench found and detailed by the architect creates this handsome room. Earthy and elemental materials are selected for the home that reference the barn without directly mimicking it. Wooden members found inside the barn and from other barns bridge ceilings and are used in floors along with rustic slate adding to a sense of simplicity to the farmhouse design.
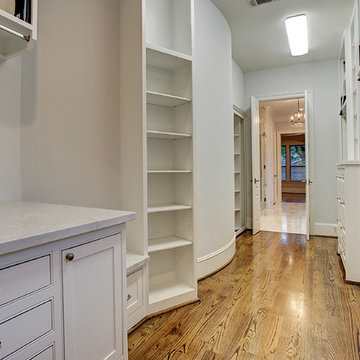
 Magnifico Custom Builders
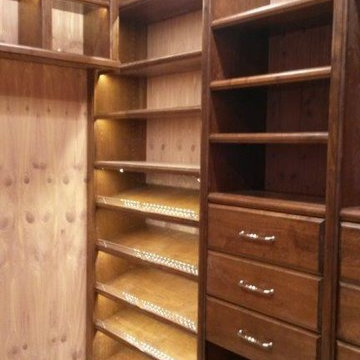
Master Closet - This boutique like master closet features lots of storage with built-in shelving, pull-down rods, soft close drawers and direct access to the utility room. One of the extras is a secret room for a safe and your valuables.
Find the right local pro for your project
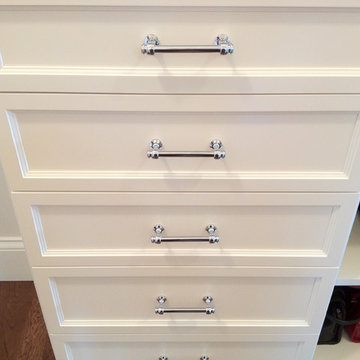
 Closet Factory of Kentucky
Example of a large transitional gender-neutral dark wood floor and brown floor walk-in closet design in Louisville with shaker cabinets and white cabinets

 TZS Design
Traditional custom kitchen
Photo by Marcel Page Photography
Eat-in kitchen - large traditional galley dark wood floor eat-in kitchen idea in Chicago with white cabinets, quartzite countertops, white backsplash, subway tile backsplash, stainless steel appliances, an island and recessed-panel cabinets
Eat-in kitchen - large traditional galley dark wood floor eat-in kitchen idea in Chicago with white cabinets, quartzite countertops, white backsplash, subway tile backsplash, stainless steel appliances, an island and recessed-panel cabinets

 User
UserLucas Allen
Example of a beach style formal and enclosed living room design in Jacksonville with white walls and no tv
Example of a beach style formal and enclosed living room design in Jacksonville with white walls and no tv

 MasterBrand Cabinets
Inspiration for a beige transitional wood recessed-panel, soft-close and fully assembled home design remodel

Sponsored
Fredericksburg, OH

High Point Cabinets
Columbus' Experienced Custom Cabinet Builder | 4x Best of Houzz Winner
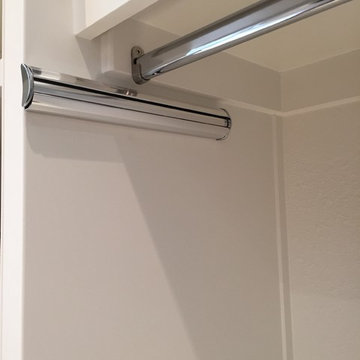
 Home Platinum Services LLC
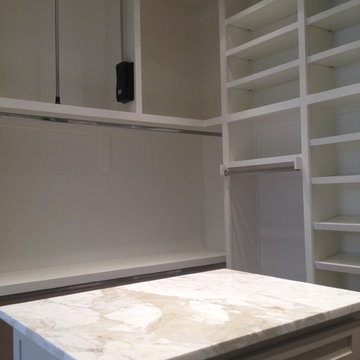
Example of a minimalist medium tone wood floor home design design in Dallas

 Bayon Design Studio Inc.
photography by: Scott Hargis
Example of a trendy women's light wood floor and beige floor walk-in closet design in San Francisco with flat-panel cabinets and white cabinets
Example of a trendy women's light wood floor and beige floor walk-in closet design in San Francisco with flat-panel cabinets and white cabinets

 Katie Grace Designs
Living room - traditional formal medium tone wood floor living room idea in Little Rock with beige walls, a standard fireplace, a stone fireplace and no tv

 Ann Parris Photography
Ann Parris
Transitional galley medium tone wood floor open concept kitchen photo in Salt Lake City with recessed-panel cabinets, blue cabinets, gray backsplash, stainless steel appliances and an island
Transitional galley medium tone wood floor open concept kitchen photo in Salt Lake City with recessed-panel cabinets, blue cabinets, gray backsplash, stainless steel appliances and an island
 Home Platinum Services LLC
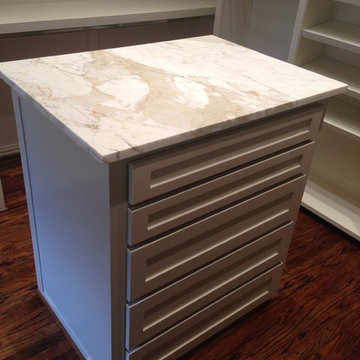
Example of a minimalist medium tone wood floor home design design in Dallas


 Christie Architecture LLC

Mid-sized trendy galley slate floor and gray floor utility room photo in Portland with flat-panel cabinets, white cabinets, white walls, a side-by-side washer/dryer, solid surface countertops, an integrated sink, white backsplash and white countertops

 Romina Black Interiors
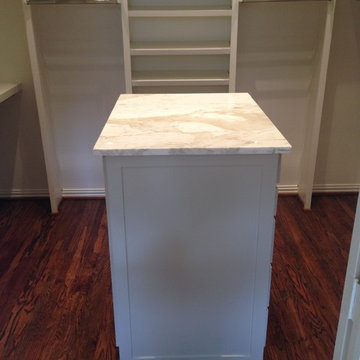

Freestanding bathtub - mid-sized transitional master white tile and ceramic tile gray floor and porcelain tile freestanding bathtub idea in Austin with white walls, a hinged shower door, recessed-panel cabinets, white cabinets, a two-piece toilet, an undermount sink, marble countertops and white countertops

Sponsored
Sunbury, OH

J.Holderby - Renovations
Franklin County's Leading General Contractors - 2X Best of Houzz!



 Stewart Design
California modern outdoor living space
Transitional concrete patio photo in Los Angeles with a pergola
Transitional concrete patio photo in Los Angeles with a pergola
50