
Search results for "Pull out closet ideas" in Home Design Ideas

 Omega Builders LLC
Todd Douglas Photography
Inspiration for a timeless gender-neutral medium tone wood floor walk-in closet remodel with raised-panel cabinets and white cabinets
Inspiration for a timeless gender-neutral medium tone wood floor walk-in closet remodel with raised-panel cabinets and white cabinets

 Deb Cantrell
Bob Narod
Deb Cantrell
Inspiration for a large timeless women's carpeted dressing room remodel in DC Metro with raised-panel cabinets
Inspiration for a large timeless women's carpeted dressing room remodel in DC Metro with raised-panel cabinets

 KM Interior Designs
Joshua Lawrence Studios Inc.
Example of a trendy ceramic tile closet design in Vancouver with flat-panel cabinets and light wood cabinets
Example of a trendy ceramic tile closet design in Vancouver with flat-panel cabinets and light wood cabinets
Find the right local pro for your project

 Custom Kitchens by John Wilkins, Inc.
Chris Holmes
Inspiration for a mid-sized craftsman galley marble floor dedicated laundry room remodel in San Francisco with shaker cabinets, white cabinets, solid surface countertops, a side-by-side washer/dryer, white countertops and beige walls
Inspiration for a mid-sized craftsman galley marble floor dedicated laundry room remodel in San Francisco with shaker cabinets, white cabinets, solid surface countertops, a side-by-side washer/dryer, white countertops and beige walls

 Jensen Design
Inspiration for a mid-sized rustic guest carpeted and beige floor bedroom remodel with beige walls and no fireplace

 Copper Homes Limited
Shutter Avenue
Walk-in closet - large transitional gender-neutral medium tone wood floor walk-in closet idea in Denver with open cabinets and beige cabinets
Walk-in closet - large transitional gender-neutral medium tone wood floor walk-in closet idea in Denver with open cabinets and beige cabinets

 Dawn Buller
Doubling as a mudroom and pantry, this entry off of the garage shows just how much you can fit into a small space!
Elegant mudroom photo in DC Metro
Elegant mudroom photo in DC Metro



 Interiors by Steven G
Barry Grossman Photography
Inspiration for a contemporary white floor hallway remodel in Miami with white walls
Inspiration for a contemporary white floor hallway remodel in Miami with white walls

 Tailored Living feat. PremierGarage of Greenville
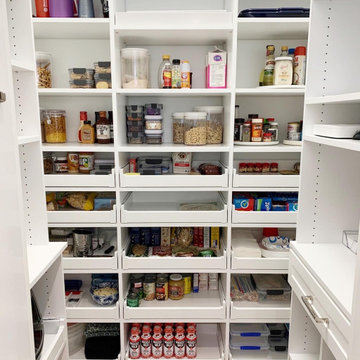
Much better. Everything has a place. Most shelves are adjustable to allow flexibility as the client's needs changes.
Inspiration for a mid-sized timeless l-shaped kitchen pantry remodel in Phoenix
Inspiration for a mid-sized timeless l-shaped kitchen pantry remodel in Phoenix


 Chairma Design Group
Example of a classic master alcove shower design in Houston with raised-panel cabinets, beige cabinets, beige walls, an undermount sink and a hinged shower door



 Pinnacle Design & Remodeling
Stunning transitional modern laundry room remodel with new slate herringbone floor, white locker built-ins with characters of leather, and pops of black.

Sponsored
Columbus, OH

Hope Restoration & General Contracting
Columbus Design-Build, Kitchen & Bath Remodeling, Historic Renovations

 Kitchen & Bath Images, LLC
Bill LaFevor
Inspiration for a mid-sized cottage u-shaped dark wood floor and brown floor eat-in kitchen remodel in Nashville with a farmhouse sink, shaker cabinets, white cabinets, granite countertops, white backsplash, porcelain backsplash, stainless steel appliances and an island
Inspiration for a mid-sized cottage u-shaped dark wood floor and brown floor eat-in kitchen remodel in Nashville with a farmhouse sink, shaker cabinets, white cabinets, granite countertops, white backsplash, porcelain backsplash, stainless steel appliances and an island


 European Kitchen Center
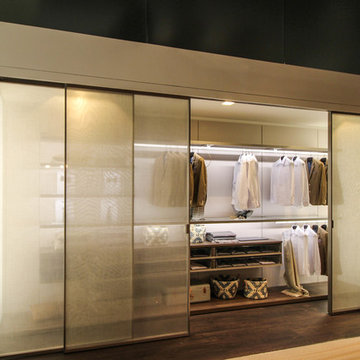
Built in closet system, walk-in closet, european closet system with adjustable shelving, shirt trays, tie rack, drawers, many pull-outs and integrated LED lighting. Silk screen glass sliding door is encompassing this walk-in closet.

 Sara J Becker
ThriveRVA Photography
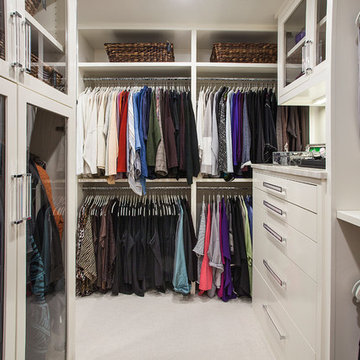
Walk-in closet - small traditional women's carpeted walk-in closet idea in Richmond with flat-panel cabinets and white cabinets
Walk-in closet - small traditional women's carpeted walk-in closet idea in Richmond with flat-panel cabinets and white cabinets

Sponsored
Plain City, OH

Kuhns Contracting, Inc.
Central Ohio's Trusted Home Remodeler Specializing in Kitchens & Baths

 Identity Construction
Example of a transitional eat-in kitchen design in Phoenix with a farmhouse sink, flat-panel cabinets, beige cabinets, beige backsplash, mosaic tile backsplash and stainless steel appliances

 DEANE Inc | Distinctive Design & Cabinetry
A beautifully laid out kitchen created by DEANE inc that incorporates both universally desired custom kitchen features and personal style in its color scheme. The custom lime green kitchen island centers the open floor plan.
Photography by Jane Beiles

242