
Search results for "Pull out closet ideas" in Home Design Ideas

 The Closet Organizer Pro
As an expert home organization consultant, Gwen Cassady efficiently organizes all aspects of one's home or office.
Inspiration for a huge contemporary gender-neutral closet remodel
Inspiration for a huge contemporary gender-neutral closet remodel

 329 Design
Example of a large classic women's marble floor dressing room design in Houston with recessed-panel cabinets and white cabinets

 9 square studio
Example of a transitional gender-neutral beige floor closet design in Austin with white cabinets
Find the right local pro for your project
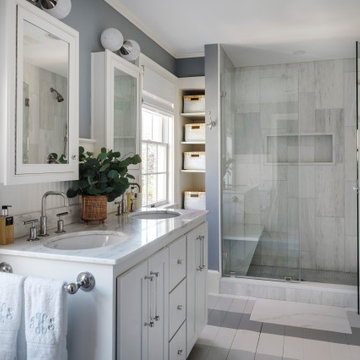
 PBF HOMES
Alcove shower - coastal 3/4 double-sink alcove shower idea in Boston with shaker cabinets, white cabinets, gray walls, an undermount sink, marble countertops, a hinged shower door, multicolored countertops and a built-in vanity

 Carlyn And Company Interiors + Design
Holly Polgreen
Inspiration for a mid-sized transitional freestanding desk dark wood floor home office remodel in DC Metro with gray walls
Inspiration for a mid-sized transitional freestanding desk dark wood floor home office remodel in DC Metro with gray walls

 The Closet Works, Inc.
This walk-in closet features double hanging storage to keep blouses, shirts, slacks neater, organized and wrinkle free.
Inspiration for a transitional gender-neutral walk-in closet remodel in Philadelphia with shaker cabinets
Inspiration for a transitional gender-neutral walk-in closet remodel in Philadelphia with shaker cabinets




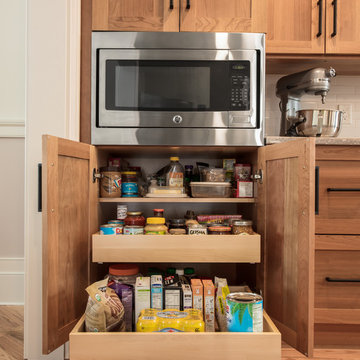


 Carolyn Reyes
Photo: Carolyn Reyes © 2017 Houzz
Master Bedroom
Design team: Home Front Build
Inspiration for a transitional bedroom remodel in Los Angeles
Inspiration for a transitional bedroom remodel in Los Angeles

 User
Large minimalist gender-neutral carpeted walk-in closet photo in Atlanta with raised-panel cabinets and white cabinets

 BSA Construction
Built-in work station in open concept kitchen and dining room remodel.
Custom white cabinets with glass front doors and built-in lighting. Custom storage nooks and hidden electrical outlets. Hardwood floors, white trim and copper coffered ceiling.

 Studio Dearborn
A lovely Colonial revival in Larchmont NY was begging for a fresh start. Custom cabinetry by Studio Dearborn in a soft grey was fitted into the compact kitchen utilizing every inch of space. A muted palette keeps the space feeling light, allowing the colorful Le Creuset cookware to take center stage. Bosch cooktop, Signature Hardware range hood, Kohler faucet, Kraus sink, Sonoma Marketplace Pure white bevel subway tile 3x6. Cabinetry custom color match to Benjamin Moore Balboa Mist. Countertops in Jet Mist granite by Rye Marble and Stone. Hardware –Bistro pulls and Asbury knobs by Restoration Hardware. GC: Classic Construction Group LLC. Photos, Sarah Robertson.c 2015

 Rylex Custom Cabinetry and Closets
Material is Winter Fun with satin nickel hardware.
Inspiration for a mid-sized contemporary gender-neutral carpeted and gray floor walk-in closet remodel in New York with recessed-panel cabinets and white cabinets
Inspiration for a mid-sized contemporary gender-neutral carpeted and gray floor walk-in closet remodel in New York with recessed-panel cabinets and white cabinets

Sponsored
Delaware, OH

Buckeye Basements, Inc.
Central Ohio's Basement Finishing ExpertsBest Of Houzz '13-'21
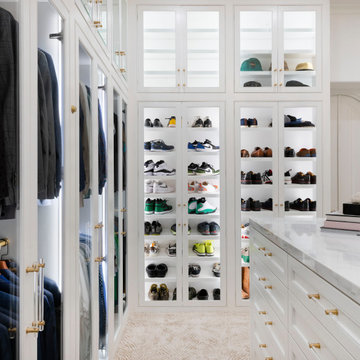
 Kathleen Jacobson, The Couture Closet
All wardrobe boxes are behind glass inset doors in this beautiful large walk in closet. It features a double sided island with 10 drawers on each side and a marble countertop. Handbag display unit with glass shelves, several shoe units, pull out hampers, valet, belt and tie racks.

 Decor by Christine Interior Decorating & Design
Stephani Buchman
Inspiration for a transitional single-wall dark wood floor wet bar remodel in Toronto with an undermount sink, shaker cabinets, white cabinets and gray backsplash
Inspiration for a transitional single-wall dark wood floor wet bar remodel in Toronto with an undermount sink, shaker cabinets, white cabinets and gray backsplash

 Gatehouse No. 1 Furniture & Interior Design
Inspiration for a transitional u-shaped dedicated laundry room remodel in Salt Lake City with an undermount sink, shaker cabinets, black cabinets, white walls, a side-by-side washer/dryer and white countertops

 Matthew Bolt Graphic Design
Photos: Matthew Bolt Graphic Design
Cabinetry by Classic Kitchens of Charleston
Inspiration for a coastal kitchen remodel in San Francisco
Inspiration for a coastal kitchen remodel in San Francisco


 Lori Dennis, ASID, LEED AP
Lori Dennis Interior Design
SoCal Contractor Construction
Erika Bierman Photography
Large men's medium tone wood floor walk-in closet photo in Los Angeles with raised-panel cabinets and black cabinets
Large men's medium tone wood floor walk-in closet photo in Los Angeles with raised-panel cabinets and black cabinets
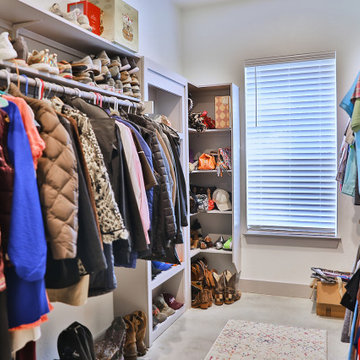


 Organized Living
 freedomRail home storage systems are an adjustable solution for mudrooms and entry ways. When you organize an entryway, it keeps clutter like school bags, books, umbrellas and accessories from entering the rest of the home. Easy to install and incredibly strong. Discover more ways to organize your space in our image gallery here: http://www.organizedliving.com/home/get-inspired/areas-of-the-home/mudroom
240