
Search results for "Pull out ironing drawer" in Home Design Ideas
 Hello Home

Example of a mid-sized transitional u-shaped light wood floor and brown floor kitchen design in Austin with an undermount sink, shaker cabinets, white cabinets, quartz countertops, white backsplash, ceramic backsplash, stainless steel appliances, a peninsula and white countertops
 D.A. Haig Construction, LLC
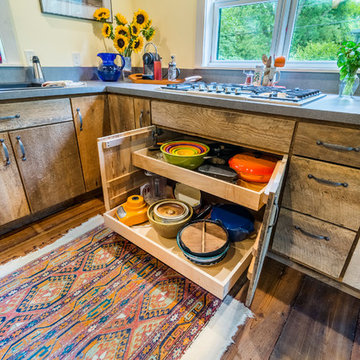
Inspiration for a mid-sized country medium tone wood floor kitchen remodel in Detroit with a drop-in sink, flat-panel cabinets, distressed cabinets and concrete countertops

 Kathryne Designs, Inc
Mark Lohman Photography
Elegant kitchen photo in Los Angeles with a farmhouse sink, recessed-panel cabinets, white cabinets, white backsplash and stone tile backsplash
Elegant kitchen photo in Los Angeles with a farmhouse sink, recessed-panel cabinets, white cabinets, white backsplash and stone tile backsplash
Find the right local pro for your project

 mackmiller design+build
The sink base features two full extension rollouts that handle trash and recyclables in the front and have divided storage for cleaning supplies in the back. No more getting on your hands and knees to access this cabinet. Idea found in Fine Homebuilding magazine. Small tilt drawer holds sponges.
There is a stainless steel undermount sink and a Delta faucet and soap dispenser.
 Leicht Westchester-Greenwich

Example of a mid-sized trendy l-shaped light wood floor eat-in kitchen design in New York with flat-panel cabinets, white cabinets, solid surface countertops, stainless steel appliances and a peninsula
 Nancy Finneson | DeMane Design
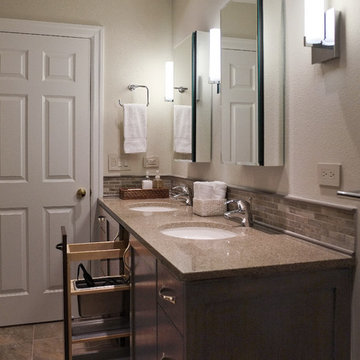
Room for two: two under-mount sinks, two vanity medicine cabinets, lots of storage, hair dryer pull-out in the center for two users to share. Balanced lighting; sconces with clean lines. A niche for soaps that reachable whether you shower or take a deep soak in the tub.
Photo: DeMane Design
Photo: DeMane Design
 Everingham Design
Elegant home design photo in Columbus with recessed-panel cabinets and white cabinets


 360 Construction & Design
Dave M. Davis

Example of a large transitional u-shaped porcelain tile and gray floor eat-in kitchen design with shaker cabinets, medium tone wood cabinets, green backsplash, a single-bowl sink, granite countertops, mosaic tile backsplash, stainless steel appliances, an island and gray countertops
Example of a large transitional u-shaped porcelain tile and gray floor eat-in kitchen design with shaker cabinets, medium tone wood cabinets, green backsplash, a single-bowl sink, granite countertops, mosaic tile backsplash, stainless steel appliances, an island and gray countertops
 Kathleen Jacobson, The Couture Closet

Kitchen pantry - traditional kitchen pantry idea in Dallas with open cabinets and white cabinets


 Jodi Fleming Design
Inspiration for a mid-sized coastal single-wall medium tone wood floor and brown floor home bar remodel in Orange County with recessed-panel cabinets, white cabinets, white backsplash, no sink and quartz countertops

 Jeffrey Phillip
Closet design in collaboration with Transform Closets
Inspiration for a large contemporary gender-neutral light wood floor home design remodel in New York with light wood cabinets
Inspiration for a large contemporary gender-neutral light wood floor home design remodel in New York with light wood cabinets

 Design Harmony
Inspiration for a transitional l-shaped kitchen remodel in Seattle with a farmhouse sink, shaker cabinets, white cabinets, multicolored backsplash, matchstick tile backsplash, stainless steel appliances and an island

Sponsored
Sunbury, OH

J.Holderby - Renovations
Franklin County's Leading General Contractors - 2X Best of Houzz!
 Ninzan Studio, LLC

Inspiration for a small transitional single-wall limestone floor and beige floor laundry closet remodel in Tampa with shaker cabinets, white cabinets, beige walls and a side-by-side washer/dryer

 Terrie Koles Design, llc
Example of a trendy women's light wood floor and gray floor closet design in New York with recessed-panel cabinets and white cabinets


 Kismet Design
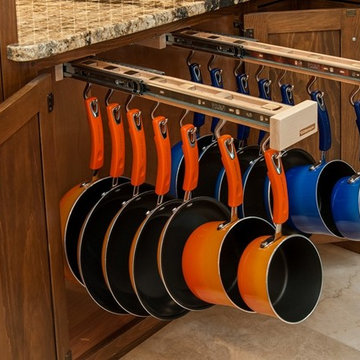
8.5" closet allowed for 1/3 more storage. Hydraulic closet rods make out of reach storage accessible.
Photgraper: Fred Ingram
Example of a small minimalist gender-neutral dark wood floor reach-in closet design in Portland with open cabinets and light wood cabinets
Example of a small minimalist gender-neutral dark wood floor reach-in closet design in Portland with open cabinets and light wood cabinets

Sponsored
Columbus, OH

Hope Restoration & General Contracting
Columbus Design-Build, Kitchen & Bath Remodeling, Historic Renovations

 Adams + Beasley Associates
Nat Rea
Cottage l-shaped medium tone wood floor and brown floor home design photo in Boston with an undermount sink, flat-panel cabinets, light wood cabinets, wood countertops, brown backsplash, stone tile backsplash, stainless steel appliances and an island
Cottage l-shaped medium tone wood floor and brown floor home design photo in Boston with an undermount sink, flat-panel cabinets, light wood cabinets, wood countertops, brown backsplash, stone tile backsplash, stainless steel appliances and an island
 Dosio Restorations

Example of a mid-sized country l-shaped ceramic tile open concept kitchen design in New York with shaker cabinets, green cabinets and solid surface countertops

 Castle Homes
Reed Brown Photography
Inspiration for a contemporary gray floor kitchen pantry remodel in Nashville with open cabinets, wood countertops and brown countertops
Inspiration for a contemporary gray floor kitchen pantry remodel in Nashville with open cabinets, wood countertops and brown countertops
39