
Search results for "Pull out ironing drawer" in Home Design Ideas

 Dybdahl Design Group
Designer: Jill Dybdahl, Photographer: Inda Reid Forgeng
Inspiration for a mediterranean l-shaped eat-in kitchen remodel with a farmhouse sink, beaded inset cabinets, dark wood cabinets, beige backsplash, subway tile backsplash and paneled appliances
Inspiration for a mediterranean l-shaped eat-in kitchen remodel with a farmhouse sink, beaded inset cabinets, dark wood cabinets, beige backsplash, subway tile backsplash and paneled appliances

 ORG Home
Kitchen pantry - large transitional beige floor kitchen pantry idea in Grand Rapids with shaker cabinets, medium tone wood cabinets and solid surface countertops

 Urbana Design Studio
Hafele Lemans corner storage unit provides flexible storage for pots and pans close to the range.
Kate Falconer Photography
Mid-sized beach style l-shaped medium tone wood floor and yellow floor open concept kitchen photo with a farmhouse sink, recessed-panel cabinets, distressed cabinets, quartz countertops, blue backsplash, glass tile backsplash, stainless steel appliances, an island and white countertops
Mid-sized beach style l-shaped medium tone wood floor and yellow floor open concept kitchen photo with a farmhouse sink, recessed-panel cabinets, distressed cabinets, quartz countertops, blue backsplash, glass tile backsplash, stainless steel appliances, an island and white countertops
Find the right local pro for your project

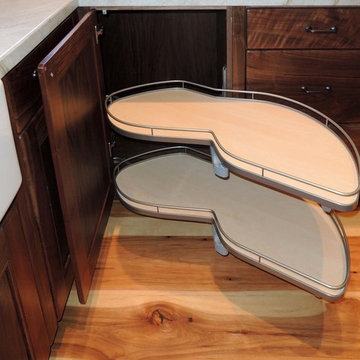
 Unique Design Cabinets
"Lemans" Blind-corner shelf pull out.
Northwestern Walnut exteriors & interiors, Handcrafted custom cabinets, "warn" edges on cabinet exteriors, but not distressed. Grain matched drawer fronts throughout. Images by UDCC
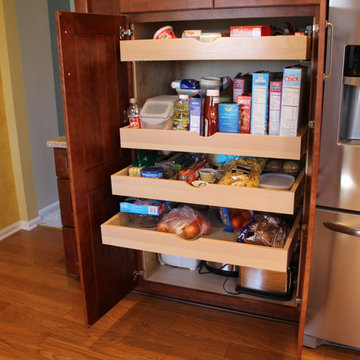
 Cabinet-S-Top
In this kitchen renovation we installed Medallion Gold Cherry Ellison Raised Panel full overlay cabinets in Rumberry finish. Also installed was Cambria Berkeley quartz countertops with 3”x12” field tile in subway pattern with semi-iridescent glass accent tile and a Delta High Arc pull down faucet in the Artic finish, Blanco double equal bowl sink in Biscotti color. On the floor, Landmark Oak Victorian Style engineered smooth plank 1/2” thick 5” width Random length flooring was installed.

 Studio Steinbomer
Kitchen after the renovation.
Construction by RisherMartin Fine Homes
Interior Design by Alison Mountain Interior Design
Landscape by David Wilson Garden Design
Photography by Andrea Calo

Sponsored
Columbus, OH

Hope Restoration & General Contracting
Columbus Design-Build, Kitchen & Bath Remodeling, Historic Renovations




 Daniel Conlon Architects
Tim Lee Photography
Fairfield County Award Winning Architect
Mudroom - large traditional slate floor mudroom idea in New York with gray walls and a white front door
Mudroom - large traditional slate floor mudroom idea in New York with gray walls and a white front door
 Susan Brook Interiors
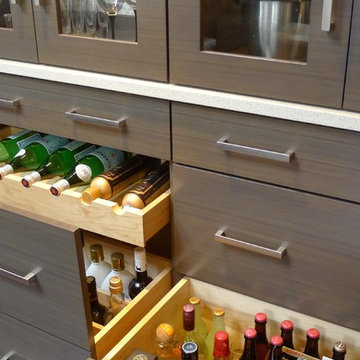
Huge re-model including taking ceiling from a flat ceiling to a complete transformation. Bamboo custom cabinetry was given a grey stain, mixed with walnut strip on the bar and the island given a different stain. Huge amounts of storage from deep pan corner drawers, roll out trash, coffee station, built in refrigerator, wine and alcohol storage, appliance garage, pantry and appliance storage, the amounts go on and on. Floating shelves with a back that just grabs the eye takes this kitchen to another level. The clients are thrilled with this huge difference from their original space.

 Sarah St. Amand Interior Design, Inc.
Photography by www.mikechajecki.com
Example of a transitional l-shaped medium tone wood floor open concept kitchen design in Toronto with an undermount sink, shaker cabinets, white cabinets, marble countertops, white backsplash, stone slab backsplash, stainless steel appliances and an island
Example of a transitional l-shaped medium tone wood floor open concept kitchen design in Toronto with an undermount sink, shaker cabinets, white cabinets, marble countertops, white backsplash, stone slab backsplash, stainless steel appliances and an island

 WoodHart Interiors & Design, LLC
Featured on Houzz: 'Kitchen of the Week'
Photographer: Dan Farmer
Inspiration for a mid-sized contemporary u-shaped medium tone wood floor and brown floor eat-in kitchen remodel in Boise with an undermount sink, flat-panel cabinets, brown cabinets, granite countertops, white backsplash, stone slab backsplash, paneled appliances, an island and gray countertops
Inspiration for a mid-sized contemporary u-shaped medium tone wood floor and brown floor eat-in kitchen remodel in Boise with an undermount sink, flat-panel cabinets, brown cabinets, granite countertops, white backsplash, stone slab backsplash, paneled appliances, an island and gray countertops


 CC Woodcrafters of New England

Custom dressing area complete with pull out hamper and jewelry drawers.
Example of a large cottage chic women's carpeted dressing room design in Providence with shaker cabinets and white cabinets
Example of a large cottage chic women's carpeted dressing room design in Providence with shaker cabinets and white cabinets
 Inspired Closets by Tom

Inspiration for a mid-sized farmhouse porcelain tile and brown floor kitchen pantry remodel with open cabinets, white cabinets, wood countertops and brown countertops

 Alusta Construction basement finishing
Custom built under stair storage
Staircase - traditional staircase idea in Boston
Staircase - traditional staircase idea in Boston
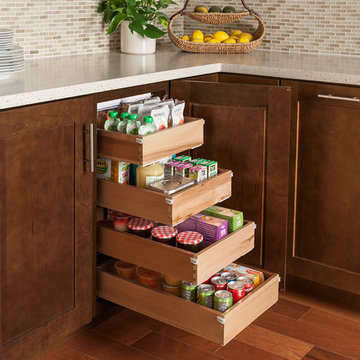
 Shenandoah Cabinetry
Kitchen - transitional kitchen idea in DC Metro with shaker cabinets and medium tone wood cabinets

Sponsored
Sunbury, OH

J.Holderby - Renovations
Franklin County's Leading General Contractors - 2X Best of Houzz!

 H. Bero Interiors
Inspiration for a mid-sized transitional 3/4 white tile and porcelain tile porcelain tile and multicolored floor alcove bathtub remodel with furniture-like cabinets, blue cabinets, a one-piece toilet, white walls, an undermount sink, marble countertops and white countertops


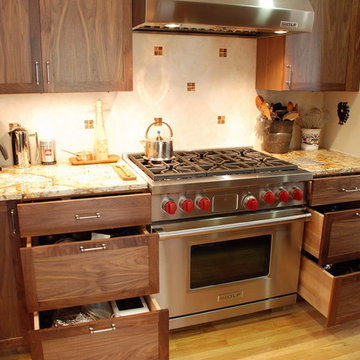
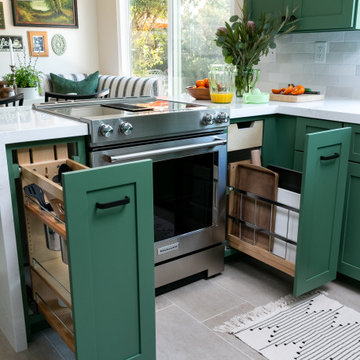
 Brian J. McGarry Interiors
Matching three drawer bases flanking the range provides great, accessible storage. In the left corner is a lazy susan for more storage and a pull out trash base, handy to the prep area.
Photos by Brian J. McGarry
47