
Search results for "Pull out laundry hampers" in Home Design Ideas
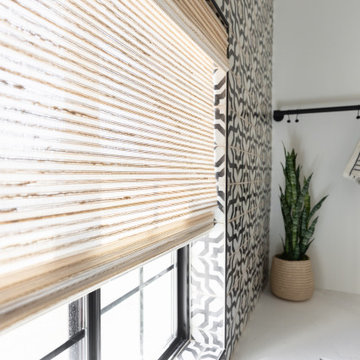
 KDD | Kim Dee Designs

Full Laundry Room Renovation. Custom cabinetry, built in broom closet and countertop hutch. Floating shelves and enclosed drying rack. Spanish tile detail throughout, quartz countertops and custom lower cabinetry for hamper pull out.


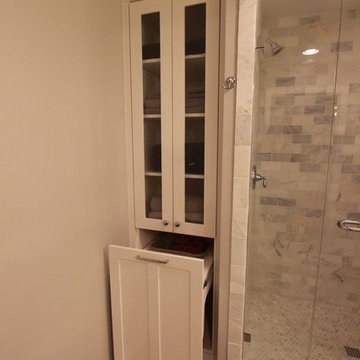
 Infinite Home
Inspiration for a mid-sized transitional master white tile and porcelain tile porcelain tile bathroom remodel in Atlanta with an undermount sink, shaker cabinets, white cabinets, granite countertops, a two-piece toilet and gray walls
Find the right local pro for your project



 Lisa Shaffer
Hidden in the murphy bed built in are printer and laundry hamper. Can you guess where?
Home office - small transitional guest medium tone wood floor and brown floor home office idea in DC Metro with white walls
Home office - small transitional guest medium tone wood floor and brown floor home office idea in DC Metro with white walls



 Tanya Schoenroth Design
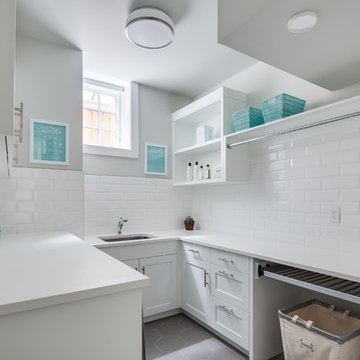
Inspiration for a mid-sized transitional u-shaped porcelain tile and gray floor dedicated laundry room remodel in Vancouver with an undermount sink, shaker cabinets, white cabinets, quartz countertops, gray walls, a side-by-side washer/dryer and white countertops

 Nataliya @ Closet Factory (CT & NY)
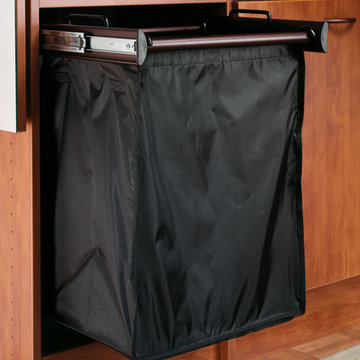
Pull out hamper with removable bag
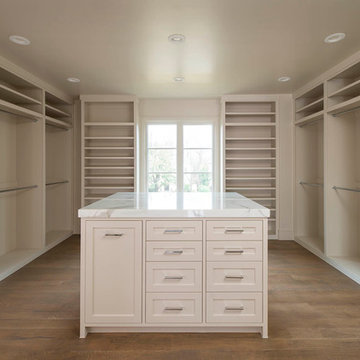
Mid-sized minimalist walk-in closet photo in New York with light wood cabinets
Mid-sized minimalist walk-in closet photo in New York with light wood cabinets
 California Closets - Northern & Central Florida


Beautiful His/her walk-in closet, with custom grey storage baskets. Slanted shoe carousels, white high gloss fronts on drawers that fully extend-soft close.

 TZS Design
Traditionally detailed laundry room. The lattice screened cabinet is actually the end point for the laundry chute. Clothes on the floor above travel down a chute and into this cabinet.

Sponsored
Sunbury, OH

J.Holderby - Renovations
Franklin County's Leading General Contractors - 2X Best of Houzz!
 PLC Closets
Master His.
Inspiration for a large timeless gender-neutral marble floor walk-in closet remodel in Miami with raised-panel cabinets and gray cabinets
Inspiration for a large timeless gender-neutral marble floor walk-in closet remodel in Miami with raised-panel cabinets and gray cabinets


 Woodmaster Kitchens
This kitchen design packs ample work and storage areas into every available space. The white chocolate finish Medallion kitchen cabinets with a burnt sienna glaze include concealed hinges and slow close doors and drawers. The U-shaped design includes a peninsula with space for seating, and additional cabinets incorporate a built-in television and extra storage. A Rev-a-shelf pull out ironing board is neatly concealed inside the cabinets. The design is complemented by a mosaic tile backsplash, hardwood floors, and Top Knobs hardware.

 Inspired Interiors - Design. Build. Furnish.
Inspiration for a mid-sized transitional light wood floor mudroom remodel in Chicago with purple walls

 ROM architecture studio
Whole-house remodel of a hillside home in Seattle. The historically-significant ballroom was repurposed as a family/music room, and the once-small kitchen and adjacent spaces were combined to create an open area for cooking and gathering.
A compact master bath was reconfigured to maximize the use of space, and a new main floor powder room provides knee space for accessibility.
Built-in cabinets provide much-needed coat & shoe storage close to the front door.
©Kathryn Barnard, 2014
32