
Search results for "Pull out laundry hampers" in Home Design Ideas
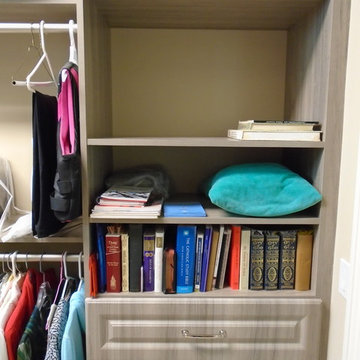
 PLC Closets
Bank of drawers with shelving
Inspiration for a large timeless gender-neutral walk-in closet remodel in Miami with raised-panel cabinets and gray cabinets
Inspiration for a large timeless gender-neutral walk-in closet remodel in Miami with raised-panel cabinets and gray cabinets
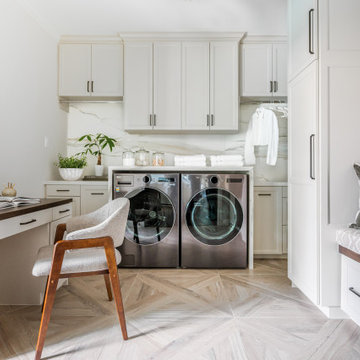
 Vick Construction & Remodeling
Maple cabinetry, Calacatta quartz counters, specialty cabinetry; ironing board pull-down and pull-out hampers, built-in bench and desk.
Example of a large transitional u-shaped porcelain tile and beige floor utility room design in Houston with quartz countertops, recessed-panel cabinets, gray cabinets, white walls, a side-by-side washer/dryer and white countertops
Example of a large transitional u-shaped porcelain tile and beige floor utility room design in Houston with quartz countertops, recessed-panel cabinets, gray cabinets, white walls, a side-by-side washer/dryer and white countertops
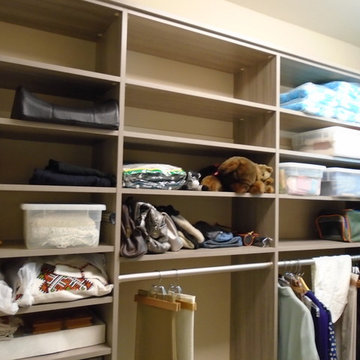 PLC Closets
Master Hers: Mid hang with shelving above.
Example of a large classic gender-neutral walk-in closet design in Miami with raised-panel cabinets and gray cabinets
Example of a large classic gender-neutral walk-in closet design in Miami with raised-panel cabinets and gray cabinets
Find the right local pro for your project

 Khoury Design
This white shaker style transitional laundry room features a sink, hanging pole, two hampers pull out, and baskets. the grey color quartz countertop and backsplash look like concrete. The laundry room acts as a mudroom as well with a walnut veneer seating bench.
 PLC Closets
Master his
Inspiration for a large timeless gender-neutral marble floor walk-in closet remodel in Miami with raised-panel cabinets and gray cabinets
Inspiration for a large timeless gender-neutral marble floor walk-in closet remodel in Miami with raised-panel cabinets and gray cabinets

 Susan Brook Interiors
This walk through Master Dressing room has multiple storage areas, from pull down rods for higher hanging clothes, organized sock storage, double laundry hampers and swing out ironing board. The large mirrored door swings open to reveal costume jewelry storage. This was part of a very large remodel, the dressing room connects to the project Master Bathroom floating wall and Master with Sitting Room.

 Murphy Brothers Contracting
Peter Krupenye
Transitional white tile alcove shower photo in New York with an undermount sink, flat-panel cabinets, blue cabinets, a one-piece toilet and white walls
Transitional white tile alcove shower photo in New York with an undermount sink, flat-panel cabinets, blue cabinets, a one-piece toilet and white walls

Sponsored
Columbus, OH

Hope Restoration & General Contracting
Columbus Design-Build, Kitchen & Bath Remodeling, Historic Renovations



 Kathleen Jacobson, The Couture Closet
This long, narrow closet is bright, airy with extra storage, wardrobe pull downs and a shoe carousel. Mirrored upper cabinets go to the 10 foot ceiling.

 Plain & Posh
Inspiration for a mid-sized transitional porcelain tile and gray floor utility room remodel in Chicago with an undermount sink, flat-panel cabinets, blue cabinets, quartz countertops, white walls, a side-by-side washer/dryer and black countertops
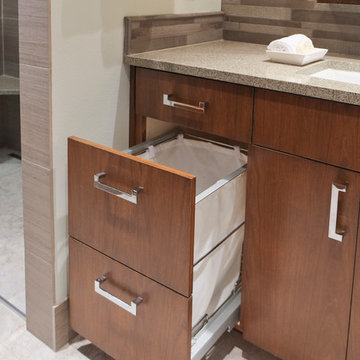
 Nancy Finneson | DeMane Design
A contemporary spa space offers all the options you need take on the day. Your first step inside is on a heated floor that is programmable so it's always warm. The cabinets have personal touches that suit a busy persons lifestyle. such as a handy pull-out hamper in the vanity. The adjacent cabinets include both open shelves and closed storage along with a comfortable bench that floats in the air. The shower was appointed with uniquely textured tile and has easy access with barn style glass doors and a curb-less threshold.
Photo: DeMane Design
 PLC Closets
Master hers: long hang with corner shelving
Walk-in closet - large traditional gender-neutral walk-in closet idea in Miami with raised-panel cabinets and gray cabinets
Walk-in closet - large traditional gender-neutral walk-in closet idea in Miami with raised-panel cabinets and gray cabinets

 Warmington Residential
Inspiration for a transitional galley black floor laundry room remodel in Orange County with shaker cabinets, white cabinets, gray walls, a side-by-side washer/dryer and white countertops






 Esslinger Design Company
Photography by Picture Perfect House
Dedicated laundry room - mid-sized transitional single-wall porcelain tile and gray floor dedicated laundry room idea in Chicago with an undermount sink, shaker cabinets, gray cabinets, quartz countertops, multicolored backsplash, cement tile backsplash, gray walls, a side-by-side washer/dryer and white countertops
Dedicated laundry room - mid-sized transitional single-wall porcelain tile and gray floor dedicated laundry room idea in Chicago with an undermount sink, shaker cabinets, gray cabinets, quartz countertops, multicolored backsplash, cement tile backsplash, gray walls, a side-by-side washer/dryer and white countertops

 Cory Connor Designs
KazArts Photography
Inspiration for a mid-sized contemporary ceramic tile kitchen pantry remodel in New York with gray walls
Inspiration for a mid-sized contemporary ceramic tile kitchen pantry remodel in New York with gray walls
Sponsored
Columbus, OH
Hope Restoration & General Contracting
Columbus Design-Build, Kitchen & Bath Remodeling, Historic Renovations
 PLC Closets
Walk-in closet - large traditional gender-neutral marble floor walk-in closet idea in Miami with raised-panel cabinets and gray cabinets

 J Brewer and Associates, INC.
Dark and dated bathroom transformed into a beautiful craftsman style bathroom with a custom laundry closet. Photography by Jillian Dolberry
Inspiration for a small craftsman 3/4 beige tile and ceramic tile travertine floor laundry room remodel with an undermount sink, furniture-like cabinets, medium tone wood cabinets, marble countertops, a one-piece toilet and brown walls
Inspiration for a small craftsman 3/4 beige tile and ceramic tile travertine floor laundry room remodel with an undermount sink, furniture-like cabinets, medium tone wood cabinets, marble countertops, a one-piece toilet and brown walls

33