
Search results for "Pull out laundry hampers" in Home Design Ideas
 Rochelle Cote Interior Design
Adrian Shellard Photography

Utility room - large traditional single-wall porcelain tile utility room idea in Calgary with an undermount sink, white cabinets, quartzite countertops, a side-by-side washer/dryer, recessed-panel cabinets and gray walls
Utility room - large traditional single-wall porcelain tile utility room idea in Calgary with an undermount sink, white cabinets, quartzite countertops, a side-by-side washer/dryer, recessed-panel cabinets and gray walls
 Matt Lemmon - The Closet Factory
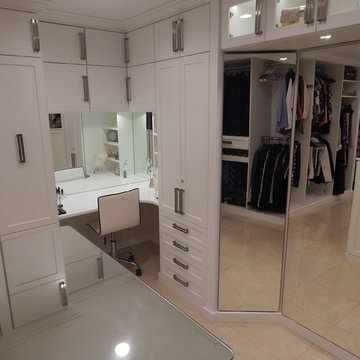
Large walk in with island, vanity and large mirror. This closet comes with a large amount of storage and accessories including jewelry storage, tilt out laundry hampers, pull out ironing board, pull out pants (or tie) rack, pull out scarf cabinet, and custom lighting.

Walk-in closet - large traditional gender-neutral carpeted and brown floor walk-in closet idea in Phoenix with recessed-panel cabinets and white cabinets
Find the right local pro for your project
 Smart Closets
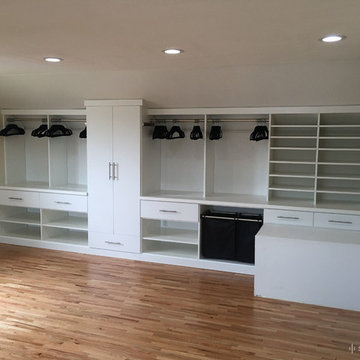
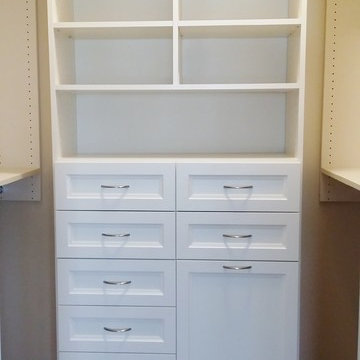
For this built-in wardrobe closet we had to build around a large, existing structural square on the right side of the room as well as angled ceilings. Polar White melamine was used for a clean look and nickel round closet rod and drawer and door pull handles were used. A small and large hamper were placed next to each other for separating dirty laundry - the bags can easily be lifted out for carrying to the laundry room.
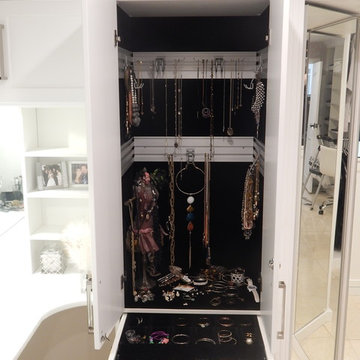 Matt Lemmon - The Closet Factory
Large walk in with island, vanity and large mirror. This closet comes with a large amount of storage and accessories including jewelry storage, tilt out laundry hampers, pull out ironing board, pull out pants (or tie) rack, pull out scarf cabinet, and custom lighting.
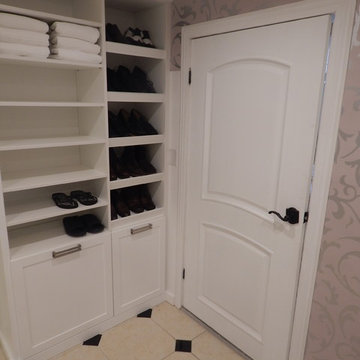 Matt Lemmon - The Closet Factory
Large walk in with island, vanity and large mirror. This closet comes with a large amount of storage and accessories including jewelry storage, tilt out laundry hampers, pull out ironing board, pull out pants (or tie) rack, pull out scarf cabinet, and custom lighting.

 The Organized Home
Kitchen pantry - mid-sized contemporary slate floor and gray floor kitchen pantry idea in Chicago with flat-panel cabinets, white cabinets, marble countertops, white backsplash, subway tile backsplash and no island





 Windhill+Co.
We gave this rather dated farmhouse some dramatic upgrades that brought together the feminine with the masculine, combining rustic wood with softer elements. In terms of style her tastes leaned toward traditional and elegant and his toward the rustic and outdoorsy. The result was the perfect fit for this family of 4 plus 2 dogs and their very special farmhouse in Ipswich, MA. Character details create a visual statement, showcasing the melding of both rustic and traditional elements without too much formality. The new master suite is one of the most potent examples of the blending of styles. The bath, with white carrara honed marble countertops and backsplash, beaded wainscoting, matching pale green vanities with make-up table offset by the black center cabinet expand function of the space exquisitely while the salvaged rustic beams create an eye-catching contrast that picks up on the earthy tones of the wood. The luxurious walk-in shower drenched in white carrara floor and wall tile replaced the obsolete Jacuzzi tub. Wardrobe care and organization is a joy in the massive walk-in closet complete with custom gliding library ladder to access the additional storage above. The space serves double duty as a peaceful laundry room complete with roll-out ironing center. The cozy reading nook now graces the bay-window-with-a-view and storage abounds with a surplus of built-ins including bookcases and in-home entertainment center. You can’t help but feel pampered the moment you step into this ensuite. The pantry, with its painted barn door, slate floor, custom shelving and black walnut countertop provide much needed storage designed to fit the family’s needs precisely, including a pull out bin for dog food. During this phase of the project, the powder room was relocated and treated to a reclaimed wood vanity with reclaimed white oak countertop along with custom vessel soapstone sink and wide board paneling. Design elements effectively married rustic and traditional styles and the home now has the character to match the country setting and the improved layout and storage the family so desperately needed. And did you see the barn? Photo credit: Eric Roth
 LuxeMark Company
When this family approached Total Construction Solutions they had been living with a tiny bath and laundry in the hall for many years. What they wanted was convenience, efficiency, more space and of course a little updating. With a small addition to the back of their home they gained everything they were looking for.
Photography by Tad Davis Photography
 The Cabinet Gallery

The laundry room of your dreams! The Matterhorn Laundry Room features a built in wrapping station, pull out laundry hamper, sewing station and a sink for hand wash items.
Check out our website to view the rest of our portfolio: www.thecabinetgalleryutah.com
 Matt Lemmon - The Closet Factory
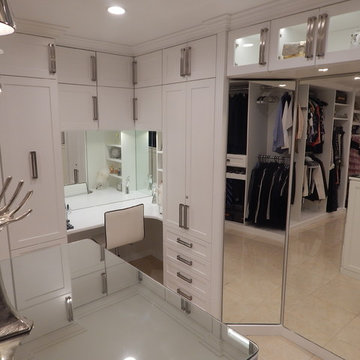
Large walk in with island, vanity and large mirror. This closet comes with a large amount of storage and accessories including jewelry storage, tilt out laundry hampers, pull out ironing board, pull out pants (or tie) rack, pull out scarf cabinet, and custom lighting.

Sponsored
Sunbury, OH

J.Holderby - Renovations
Franklin County's Leading General Contractors - 2X Best of Houzz!
 Matt Lemmon - The Closet Factory
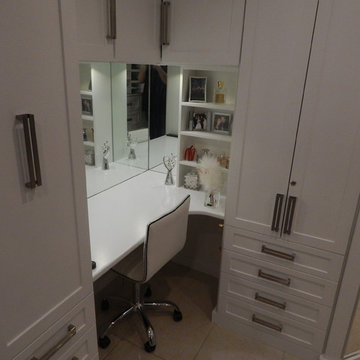
Large walk in with island, vanity and large mirror. This closet comes with a large amount of storage and accessories including jewelry storage, tilt out laundry hampers, pull out ironing board, pull out pants (or tie) rack, pull out scarf cabinet, and custom lighting.
 Matt Lemmon - The Closet Factory
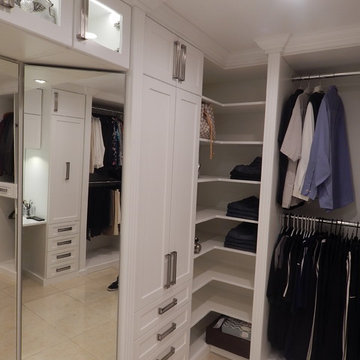
Large walk in with island, vanity and large mirror. This closet comes with a large amount of storage and accessories including jewelry storage, tilt out laundry hampers, pull out ironing board, pull out pants (or tie) rack, pull out scarf cabinet, and custom lighting.
 Cabinet-S-Top
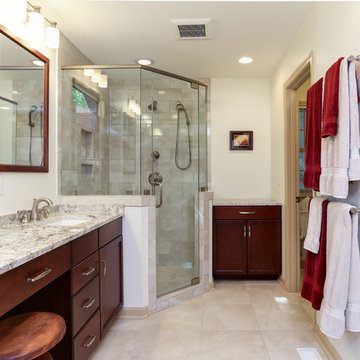
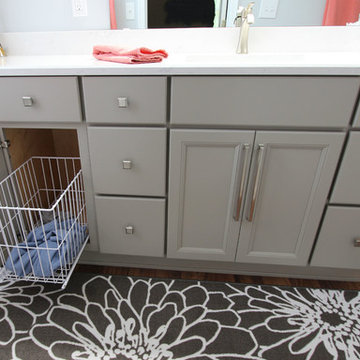
In this bathroom, we installed a new Medallion Silverline Fletcher vanity in Maple with Harbor Mist Sheer finish with a hamper cabinet for dirty laundry. The countertop is Cambria Swanbridge quartz with Moen Voss single handle lavatory faucet in Brushed Nickel and Kohler square white china undermount sink.
 Tina Moizer Designs
His Walk In Dressing Room
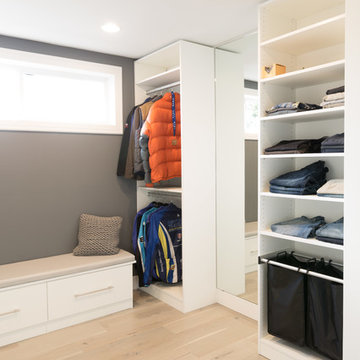
Example of a mid-sized trendy men's light wood floor and gray floor walk-in closet design in Vancouver with flat-panel cabinets and white cabinets
Example of a mid-sized trendy men's light wood floor and gray floor walk-in closet design in Vancouver with flat-panel cabinets and white cabinets


 Starbuck Realty
Master Closet;
Photo Credit: Home Visit Photography
Inspiration for a mid-sized craftsman gender-neutral medium tone wood floor home design remodel in DC Metro with shaker cabinets and white cabinets
Inspiration for a mid-sized craftsman gender-neutral medium tone wood floor home design remodel in DC Metro with shaker cabinets and white cabinets
 Closet Factory (Richmond, VA)

Super-long counter area, pull-out hamper and attractive upper cabinets with glass-insert doors distinguish this pretty laundry room, made of melamine with RTF door and drawer fronts.
 Matt Lemmon - The Closet Factory
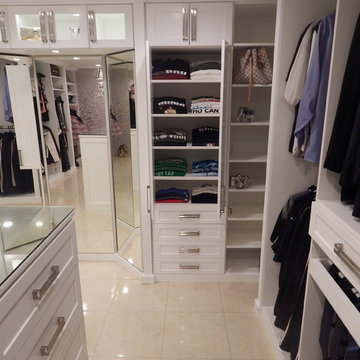
Large walk in with island, vanity and large mirror. This closet comes with a large amount of storage and accessories including jewelry storage, tilt out laundry hampers, pull out ironing board, pull out pants (or tie) rack, pull out scarf cabinet, and custom lighting.
39