
Search results for "Pull out laundry hampers" in Home Design Ideas
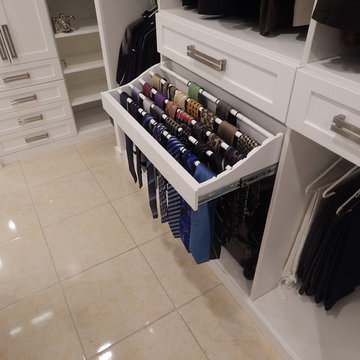
 Matt Lemmon - The Closet Factory
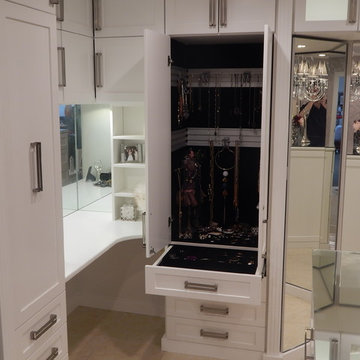
Large walk in with island, vanity and large mirror. This closet comes with a large amount of storage and accessories including jewelry storage, tilt out laundry hampers, pull out ironing board, pull out pants (or tie) rack, pull out scarf cabinet, and custom lighting.
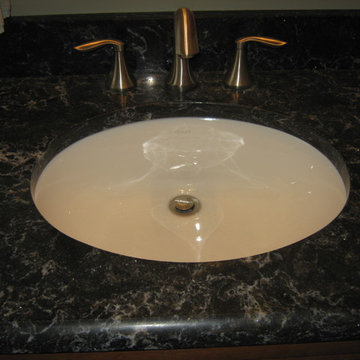

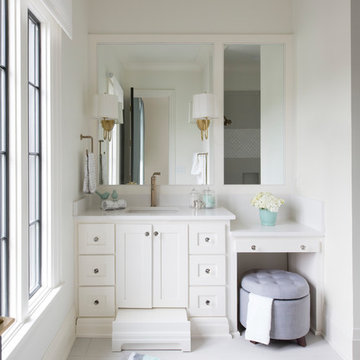
 Grove Park Construction
Inspiration for a coastal 3/4 white floor bathroom remodel in Nashville with shaker cabinets, white cabinets, white walls and an undermount sink
Find the right local pro for your project
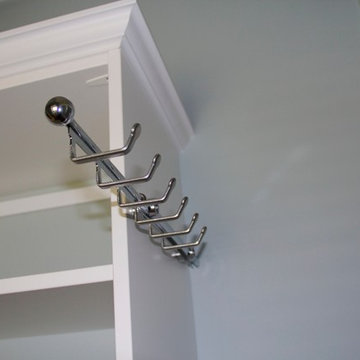
 Innovative Spaces / Innovative Concrete Coatings
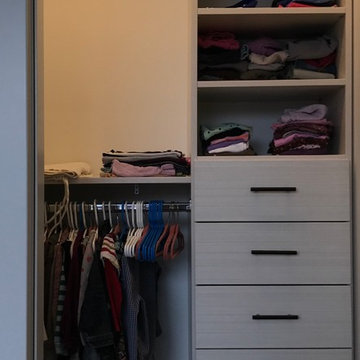
Custom designed reach in closet with self closing drawers, customer crown molding and a pull out laundry hamper.
Example of a small gender-neutral carpeted reach-in closet design in Grand Rapids with white cabinets
Example of a small gender-neutral carpeted reach-in closet design in Grand Rapids with white cabinets
 Crystal Kitchen + Bath
Minneapolis, MN
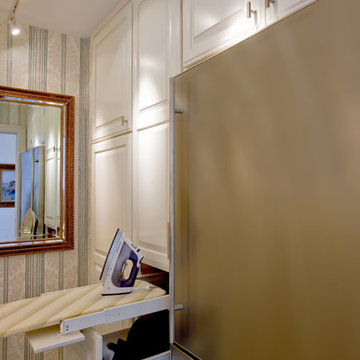
2013 3rd place NKBA Butler’s Pantry/Laundry room-Utilization of Cabinetry
Formal entertaining is part of this homeowner’s life style. When hosting larger parties, they make the most of their Laundry Room by turning into a Butler’s Pantry. Secretly hidden behind the base cabinets is an Asko washer & dryer. On the other, is a pull-out ironing board and hamper. Salad plates or trays can be made up ahead and stored in the refrigerator or the counter top can be set up as a Wet Bar when needed. The beautiful granite counter top and marble floor make this Laundry Room a very, elegant space.

 Alair Homes Plano
Our clients purchased this 1950 ranch style cottage knowing it needed to be updated. They fell in love with the location, being within walking distance to White Rock Lake. They wanted to redesign the layout of the house to improve the flow and function of the spaces while maintaining a cozy feel. They wanted to explore the idea of opening up the kitchen and possibly even relocating it. A laundry room and mudroom space needed to be added to that space, as well. Both bathrooms needed a complete update and they wanted to enlarge the master bath if possible, to have a double vanity and more efficient storage. With two small boys and one on the way, they ideally wanted to add a 3rd bedroom to the house within the existing footprint but were open to possibly designing an addition, if that wasn’t possible.
In the end, we gave them everything they wanted, without having to put an addition on to the home. They absolutely love the openness of their new kitchen and living spaces and we even added a small bar! They have their much-needed laundry room and mudroom off the back patio, so their “drop zone” is out of the way. We were able to add storage and double vanity to the master bathroom by enclosing what used to be a coat closet near the entryway and using that sq. ft. in the bathroom. The functionality of this house has completely changed and has definitely changed the lives of our clients for the better!
 Kitchen and Bath Renovations
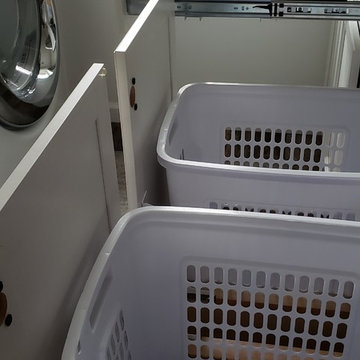
This laundry space was designed with storage, efficiency and highly functional to accommodate this large family. A touch of farmhouse charm adorns the space with an apron front sink and an old world faucet. Complete with wood looking porcelain tile, white shaker cabinets and a beautiful white marble counter. Hidden out of sight are 2 large roll out hampers, roll out trash, an ironing board tucked into a drawer and a trash receptacle roll out. Above the built in washer dryer units we have an area to hang items as we continue to do laundry and a pull out drying rack. No detail was missed in this dream laundry space.

Sponsored
Columbus, OH

Hope Restoration & General Contracting
Columbus Design-Build, Kitchen & Bath Remodeling, Historic Renovations

 Howell Custom Building Group
High wainscot paneling add formality and character. A hidden slide-out coat closet built into the wall takes advantage of an unused chase next to the fireplace.
At the far end of the hallway, a small powder room was relocated out of the kitchen area to allow privacy within the powder room, as well as create more useable space in the kitchen.
 Smart Closets

HIS WALK-IN CLOSET - 87" HIGH
THIS CLOSET FEATURE A DOUBLE HANGING, LONG HANGING, ADJUSTABLE SHELVING - SHAKERS STYLE DRAWERS IN WHITE FINISH - TILT-OUT LAUNDRY HAMPER - PULL OUT BELT RACK
 LauraLee Kavanagh • California Closets
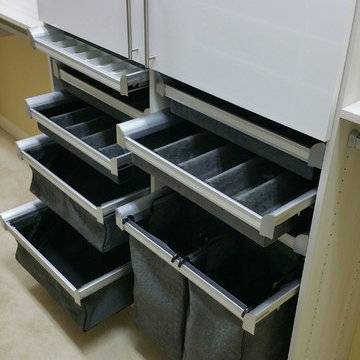
An accessory center includes multiple jewelry drawers, drawers for socks and ties, and a pull-out hamper in modern charcoal fabric. Offset with high gloss white doors and streamlined handles to give this space the modern edge that fits the style of the rest of the home.

 Spruill Homes LLC

Mid-sized transitional master white tile and porcelain tile ceramic tile, gray floor and double-sink walk-in shower photo in Dallas with flat-panel cabinets, light wood cabinets, a two-piece toilet, white walls, an undermount sink, quartz countertops, a hinged shower door, white countertops and a floating vanity
 Encore Construction
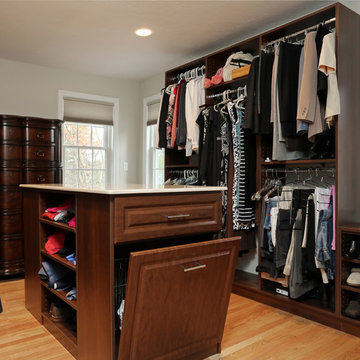
New spacious master closet with plenty of natural light. Island hampers, drawers and shelves with marble top. On-Site Studios
Walk-in closet - large transitional gender-neutral light wood floor walk-in closet idea in Boston
Walk-in closet - large transitional gender-neutral light wood floor walk-in closet idea in Boston



 Clarum Homes
Example of a transitional laundry room design in San Francisco with an undermount sink, shaker cabinets, white cabinets, white walls and a side-by-side washer/dryer

 VIXON CUSTOM CABINETRY
Dedicated laundry room - transitional l-shaped gray floor dedicated laundry room idea in Portland with shaker cabinets, white cabinets, gray walls, a side-by-side washer/dryer, gray countertops and a drop-in sink
 Rachael Elise Design

Inspiration for a mid-sized transitional galley gray floor and light wood floor dedicated laundry room remodel in Dallas with white cabinets, a side-by-side washer/dryer, quartzite countertops, ceramic backsplash, white countertops, gray backsplash and white walls

Mid-sized minimalist ceramic tile home design photo in Houston with recessed-panel cabinets, white cabinets, granite countertops and beige walls

Sponsored
Sunbury, OH

J.Holderby - Renovations
Franklin County's Leading General Contractors - 2X Best of Houzz!
 Matt Lemmon - The Closet Factory
Large walk in with island, vanity and large mirror. This closet comes with a large amount of storage and accessories including jewelry storage, tilt out laundry hampers, pull out ironing board, pull out pants (or tie) rack, pull out scarf cabinet, and custom lighting.
 Rylex Custom Cabinetry and Closets

Custom Slim Profile Jewelry Storage
Kara Lashuay
Walk-in closet - small traditional women's dark wood floor walk-in closet idea in New York with raised-panel cabinets and dark wood cabinets
Walk-in closet - small traditional women's dark wood floor walk-in closet idea in New York with raised-panel cabinets and dark wood cabinets
 Closet POSSIBLE
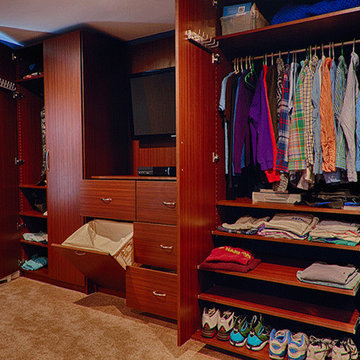
Closet and armoire in Winter Cherry finish with TV. Includes hamper, smooth drawers, pull-out shelves, and mirror.
Mid-sized trendy men's carpeted and beige floor bedroom photo in Philadelphia with flat-panel cabinets, medium tone wood cabinets, blue walls and no fireplace
Mid-sized trendy men's carpeted and beige floor bedroom photo in Philadelphia with flat-panel cabinets, medium tone wood cabinets, blue walls and no fireplace
37