
Search results for "Pull out pantry ideas" in Home Design Ideas

 Chelsea Design + Construction
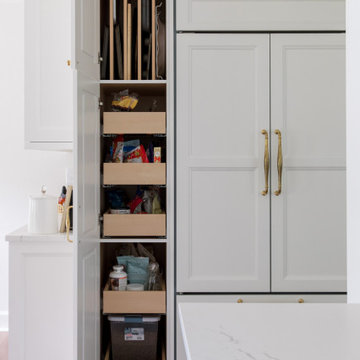
A floor to ceiling double pantry is every chef's dream in a kitchen. Keep all those cans, boxes and spices organized and have easy access cubbies and drawers for the kid's snacks.
Clark Dugger
 Timber Trails Development Company
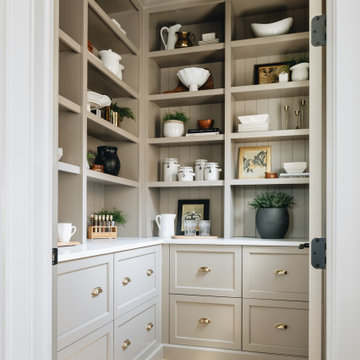
Inspiration for a transitional l-shaped medium tone wood floor and brown floor kitchen pantry remodel in Chicago with shaker cabinets, gray cabinets, no island and white countertops

 Briggs Design Associates, Inc.
ALEX CLANEY PHOTOGRAPHY
Elegant u-shaped eat-in kitchen photo in Chicago with a farmhouse sink, raised-panel cabinets, yellow cabinets, granite countertops, beige backsplash, stone tile backsplash and stainless steel appliances
Elegant u-shaped eat-in kitchen photo in Chicago with a farmhouse sink, raised-panel cabinets, yellow cabinets, granite countertops, beige backsplash, stone tile backsplash and stainless steel appliances
Find the right local pro for your project

 Leicht Westchester-Greenwich
Example of a mid-sized minimalist u-shaped concrete floor open concept kitchen design in New York with an integrated sink, flat-panel cabinets, dark wood cabinets, quartzite countertops, stainless steel appliances and an island
 Haven Reno KC
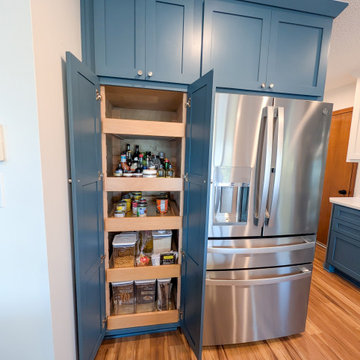
Lakehouse kitchen remodel with custom blue cabinets with white uppers. New LVP to coordinate with original oak trim. Custom pantry pull-out drawers.
Home design - modern home design idea in Kansas City
Home design - modern home design idea in Kansas City


 Paul N. Brow, Architect, LLC
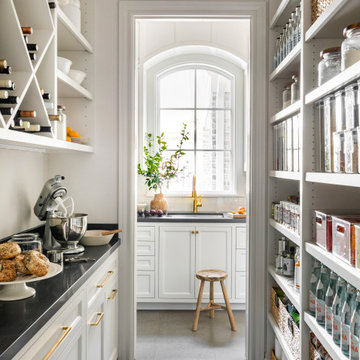
Kitchen pantry - traditional kitchen pantry idea in Houston with white cabinets, quartzite countertops, an island and black countertops

Sponsored
Columbus, OH

Hope Restoration & General Contracting
Columbus Design-Build, Kitchen & Bath Remodeling, Historic Renovations

 RI Studio
Spanish meets modern in this Dallas spec home. A unique carved paneled front door sets the tone for this well blended home. Mixing the two architectural styles kept this home current but filled with character and charm.


 Schiavone Woodworking
Hafele pantry pull out, photo by Kennan harvey
Eat-in kitchen - contemporary eat-in kitchen idea in Albuquerque with flat-panel cabinets, concrete countertops, green backsplash and a peninsula
Eat-in kitchen - contemporary eat-in kitchen idea in Albuquerque with flat-panel cabinets, concrete countertops, green backsplash and a peninsula
 Jacksonville Organizer - Organized Home / Office
Kim Lindsey Photography
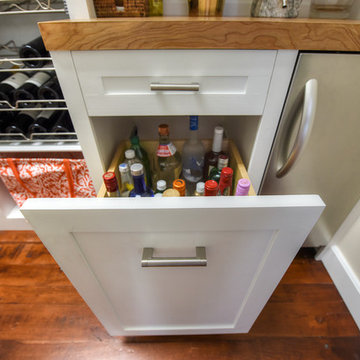
Mid-sized elegant galley dark wood floor home design photo in Jacksonville with white cabinets, wood countertops and stainless steel appliances
Mid-sized elegant galley dark wood floor home design photo in Jacksonville with white cabinets, wood countertops and stainless steel appliances





 Crown Point Cabinetry
Sleek and contemporary Crown Point Kitchen finished in Ellie Gray.
Photo by Crown Point Cabinetry
Eat-in kitchen - large contemporary l-shaped dark wood floor eat-in kitchen idea in New York with a farmhouse sink, beaded inset cabinets, gray cabinets, marble countertops, white backsplash, subway tile backsplash, stainless steel appliances and an island
Eat-in kitchen - large contemporary l-shaped dark wood floor eat-in kitchen idea in New York with a farmhouse sink, beaded inset cabinets, gray cabinets, marble countertops, white backsplash, subway tile backsplash, stainless steel appliances and an island
 The Cabinet Concierge
Jin Crimmins
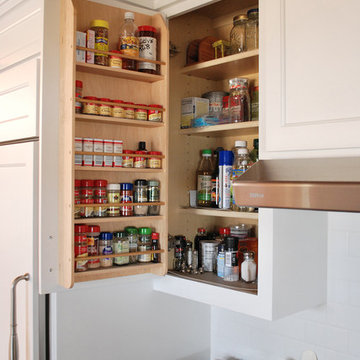
Example of a transitional home design design in Dallas with recessed-panel cabinets and white cabinets
Example of a transitional home design design in Dallas with recessed-panel cabinets and white cabinets


 Coats Homes
Large transitional galley light wood floor and beige floor open concept kitchen photo in Dallas with white cabinets, an island, shaker cabinets, quartzite countertops, multicolored backsplash, stone slab backsplash and stainless steel appliances

Sponsored
Columbus, OH
Hope Restoration & General Contracting
Columbus Design-Build, Kitchen & Bath Remodeling, Historic Renovations




 H2 Builders
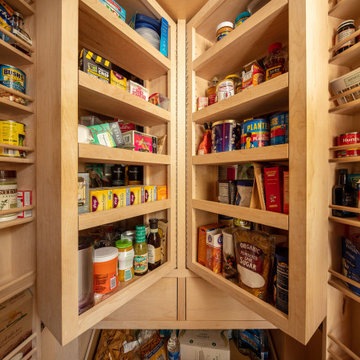
Example of a beach style l-shaped dark wood floor kitchen design in Atlanta with an undermount sink, shaker cabinets, white cabinets, white backsplash, subway tile backsplash, stainless steel appliances and an island
222