
Search results for "Pulling" in Home Design Ideas
 Valdicass Inc.

Mid-sized trendy l-shaped medium tone wood floor and brown floor eat-in kitchen photo in Chicago with an undermount sink, shaker cabinets, white cabinets, wood countertops, white backsplash, subway tile backsplash, stainless steel appliances, an island and brown countertops
 Lori Dubrow Design

Inspiration for a small transitional gender-neutral dark wood floor kids' room remodel in New York with gray walls

 Mary Rossi Designs
Large Kitchen Island Has Open and Concealed Storage.
The large island in this loft kitchen isn't only a place to eat, it offers valuable storage space. By removing doors and adding millwork, the island now has a mix of open and concealed storage. The island's black and white color scheme is nicely contrasted by the copper pendant lights above and the teal front door.
Find the right local pro for your project
 Hedlund Painting

Example of a mid-sized transitional white tile and subway tile powder room design in Seattle with shaker cabinets, medium tone wood cabinets, white walls, a two-piece toilet, an undermount sink, quartzite countertops and white countertops

 James David Custom Homes
Mid-sized tuscan l-shaped dark wood floor and brown floor eat-in kitchen photo in Orange County with an undermount sink, recessed-panel cabinets, white cabinets, wood countertops, multicolored backsplash, paneled appliances, mosaic tile backsplash and an island

 Lorin Hill, Architect
A traditional home in the Claremont Hills of Berkeley is enlarged and fully renovated to fit the lives of a young couple and their growing family. The existing partial upper floor was fully expanded to create three additional bedrooms, a hall bath, laundry room and updated master suite, with the intention that the expanded house volume harmoniously integrates with the architectural character of the existing home. A new central staircase brings in a tremendous amount of daylight to the heart of the ground floor while also providing a strong visual connection between the floors. The new stair includes access to an expanded basement level with storage and recreation spaces for the family. Main level spaces were also extensively upgraded with the help of noted San Francisco interior designer Grant K. Gibson. Photos by Kathryn MacDonald.
 Carolina Design Associates, LLC
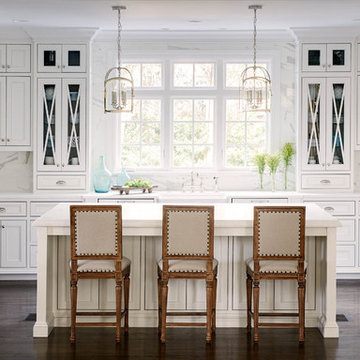
Large elegant u-shaped dark wood floor kitchen photo in Charlotte with a farmhouse sink, recessed-panel cabinets, white cabinets, white backsplash, stainless steel appliances and an island



 dw architecture + design
Small kitchen remodel is transformed into a European style with antique marble floors from France, custom detailed cabinetry, white marble countertops, steel windows and accent lighting.
 KBK Interior Design
Designed by KBK Interior Design
KBKInteriorDesign.com
Photo by Peter Rymwid

Example of a classic beige tile and subway tile bathroom design in New York with an undermount sink, recessed-panel cabinets and white cabinets
Example of a classic beige tile and subway tile bathroom design in New York with an undermount sink, recessed-panel cabinets and white cabinets
 Northland Design & Build

Example of a country l-shaped light wood floor and beige floor kitchen design in Portland with a farmhouse sink, shaker cabinets, gray cabinets, gray backsplash, stainless steel appliances, an island and white countertops
 heather_scott_home
Forth Worth Georgian Laundry Room

Elegant single-wall medium tone wood floor and brown floor dedicated laundry room photo in Dallas with a farmhouse sink, raised-panel cabinets, white cabinets, multicolored walls, a side-by-side washer/dryer and white countertops
Elegant single-wall medium tone wood floor and brown floor dedicated laundry room photo in Dallas with a farmhouse sink, raised-panel cabinets, white cabinets, multicolored walls, a side-by-side washer/dryer and white countertops
 Ed Hughey, Architect & Realtor
 http://whitpreston.com/

Bathroom - mid-sized scandinavian master green tile and glass tile medium tone wood floor and brown floor bathroom idea in Austin with a vessel sink, flat-panel cabinets, white cabinets, quartz countertops and white walls
Bathroom - mid-sized scandinavian master green tile and glass tile medium tone wood floor and brown floor bathroom idea in Austin with a vessel sink, flat-panel cabinets, white cabinets, quartz countertops and white walls

Sponsored
Plain City, OH

Kuhns Contracting, Inc.
Central Ohio's Trusted Home Remodeler Specializing in Kitchens & Baths
 Bernbaum-Magadini Architects
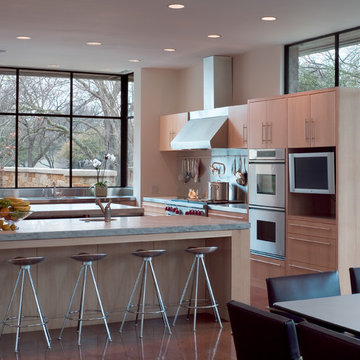
Minimalist u-shaped eat-in kitchen photo in Dallas with an integrated sink, flat-panel cabinets, light wood cabinets and stainless steel appliances

 Kitchen & Bath Concepts
This dark and dated feeling kitchen and bar were completely renovated for this multi-generational global family. By re-configuring the space and incorporating the bar, removing several heavy columns and a wall, it made the kitchen open and accessible to the adjacent rooms and visible from the front door. Everything was lightened and brightened with new cabinetry, counter tops, appliances, flooring, paint, better windows, electrical and lighting. The old range top and down draft were enclosed in a massive brick structure, with no prep space, by removing it and centering the new range on the wall with a custom hood and full height stone back splash, a stunning focal point was created. The position of other key appliances and plumbing were moved or added to create several work stations throughout the large space, such as the refrigeration, full prep sink, coffee bar, baking station, cocktail bar and clean up island. Another special feature of this kitchen was roll out table from the end of the serving island.
Specialty features include:
A roll out table for eating, prep or serving; coffee bar and drink service area with beverage center; full size prep sink adjacent to refrigeration and cooking areas; steam oven and baking station; microwave/warming drawer; dual fuel range with double ovens, 6 burners and a griddle top; two separate islands, one for serving large family meals, one for clean up; specialty spice storage inserts and pull outs; corner turn outs for large items; two double pull outs for trash and recycling; stacked cabinetry with glass display at the top to take advantage of the 14' ceilings.
 Breeze Giannasio Interiors

Kitchen design by Benedict August.
Example of a large transitional u-shaped medium tone wood floor and brown floor eat-in kitchen design in Los Angeles with a farmhouse sink, shaker cabinets, blue cabinets, multicolored backsplash, paneled appliances, an island, gray countertops, marble countertops and ceramic backsplash
Example of a large transitional u-shaped medium tone wood floor and brown floor eat-in kitchen design in Los Angeles with a farmhouse sink, shaker cabinets, blue cabinets, multicolored backsplash, paneled appliances, an island, gray countertops, marble countertops and ceramic backsplash
 Benson Interiors, Inc.

Photo by Greg Premru
Cabinet Design, Architect Tom Catalano
Example of a large beach style u-shaped linoleum floor and gray floor enclosed kitchen design in Boston with shaker cabinets, green cabinets, beige backsplash, subway tile backsplash, white appliances, an island and solid surface countertops
Example of a large beach style u-shaped linoleum floor and gray floor enclosed kitchen design in Boston with shaker cabinets, green cabinets, beige backsplash, subway tile backsplash, white appliances, an island and solid surface countertops

Sponsored
Sunbury, OH

J.Holderby - Renovations
Franklin County's Leading General Contractors - 2X Best of Houzz!
 Markel Design Group
Michael Yearout Photography
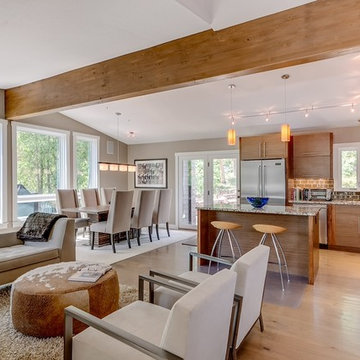
Open concept kitchen - contemporary l-shaped open concept kitchen idea in Denver with flat-panel cabinets, medium tone wood cabinets, brown backsplash, subway tile backsplash and stainless steel appliances
Open concept kitchen - contemporary l-shaped open concept kitchen idea in Denver with flat-panel cabinets, medium tone wood cabinets, brown backsplash, subway tile backsplash and stainless steel appliances
 Holly Viane Interiors, LLC
emmy sander photography

Example of a mid-sized transitional l-shaped dark wood floor and brown floor kitchen design in Los Angeles with a farmhouse sink, shaker cabinets, white cabinets, white backsplash, subway tile backsplash, stainless steel appliances and an island
Example of a mid-sized transitional l-shaped dark wood floor and brown floor kitchen design in Los Angeles with a farmhouse sink, shaker cabinets, white cabinets, white backsplash, subway tile backsplash, stainless steel appliances and an island
 Nifelle Design - Fine Interiors
David Papazian

Inspiration for a mid-sized timeless medium tone wood floor kitchen/dining room combo remodel in Portland with green walls and no fireplace
Inspiration for a mid-sized timeless medium tone wood floor kitchen/dining room combo remodel in Portland with green walls and no fireplace
10