
Search results for "Pulling" in Home Design Ideas

 Purdy O'Gwynn Architects
Halkin/Mason Photography
Inspiration for a small mediterranean master medium tone wood floor and brown floor bedroom remodel in Philadelphia with brown walls and no fireplace
Inspiration for a small mediterranean master medium tone wood floor and brown floor bedroom remodel in Philadelphia with brown walls and no fireplace
 Alair Homes Longmont
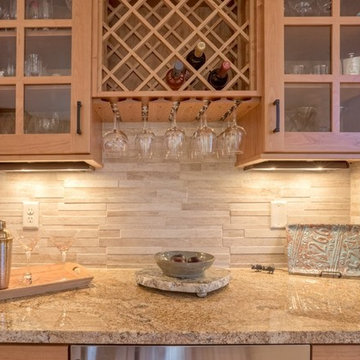
Inspiration for a small modern single-wall light wood floor wet bar remodel in Denver with no sink, glass-front cabinets, light wood cabinets, granite countertops, beige backsplash and stone tile backsplash
 Northern Living Kitchen & Bath

Open concept kitchen - small transitional l-shaped medium tone wood floor and brown floor open concept kitchen idea in Other with flat-panel cabinets, white cabinets, metallic backsplash, stainless steel appliances, a peninsula and an undermount sink
Find the right local pro for your project
 Craft Art Elegant Surfaces

Teak wood countertop in Plank Style construction by Craft Art countertops.
Wood countertops aren't just for the main kitchen! This custom inset hutch/butler's pantry/prep area.
Design by Crown Point Cabintery.

 IS Architecture
The kitchen, breakfast room and family room are all open to one another. The kitchen has a large twelve foot island topped with Calacatta marble and features a roll-out kneading table, and room to seat the whole family. The sunlight breakfast room opens onto the patio which has a built-in barbeque, and both bar top seating and a built in bench for outdoor dining. The large family room features a cozy fireplace, TV media, and a large built-in bookcase. The adjoining craft room is separated by a set of pocket french doors; where the kids can be visible from the family room as they do their homework.
 C.K. Nyman Interior Design
Swift Pictures
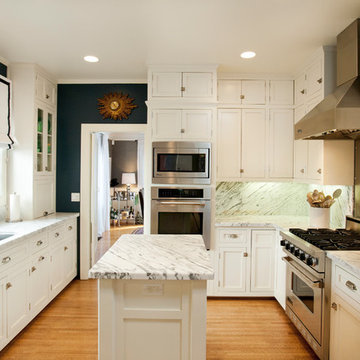
Inspiration for a transitional u-shaped enclosed kitchen remodel in Los Angeles with an undermount sink, shaker cabinets, white cabinets, marble countertops, white backsplash, stone tile backsplash and stainless steel appliances
Inspiration for a transitional u-shaped enclosed kitchen remodel in Los Angeles with an undermount sink, shaker cabinets, white cabinets, marble countertops, white backsplash, stone tile backsplash and stainless steel appliances
 Two Storey Building
Eric Roth Photography

Inspiration for a mid-sized transitional l-shaped dark wood floor and brown floor open concept kitchen remodel in Boston with beaded inset cabinets, white cabinets, white backsplash, stainless steel appliances, an island, an undermount sink and subway tile backsplash
Inspiration for a mid-sized transitional l-shaped dark wood floor and brown floor open concept kitchen remodel in Boston with beaded inset cabinets, white cabinets, white backsplash, stainless steel appliances, an island, an undermount sink and subway tile backsplash

Sponsored
Delaware, OH

Buckeye Basements, Inc.
Central Ohio's Basement Finishing ExpertsBest Of Houzz '13-'21
 E2 Homes Ltd

Custom farmhouse style kitchen with shaker panels, subway tile, large island, ship lap post and ceiling details, and comprehensive appliance package.
 Neuhaus Design Architecture, P.C.

Closet - contemporary women's gray floor closet idea in New York with flat-panel cabinets and medium tone wood cabinets
 Shelf Confident
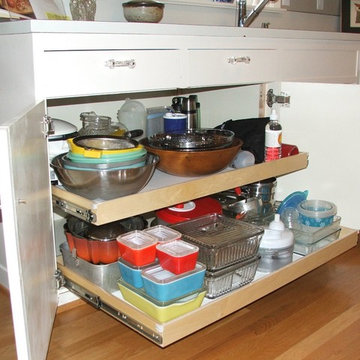
Mid-sized elegant medium tone wood floor open concept kitchen photo in Austin with flat-panel cabinets, white cabinets, solid surface countertops and stainless steel appliances

 Kimball Starr Interior Design
Bathroom remodel was a complete redesign to bring the original 90-year old San Francisco bathroom into modern day. Reimagining the space involved knocking down walls and employing artisans for handmade shower tiles and locally custom-made cabinetry to perfectly fit tight spaces.
Creamy tones, Mahogany wood, and ceramic crackle and subway tiles strike a balance between traditional and contemporary. The end result is a bathroom design that's a breath of fresh air and modern sophistication
- See more at: http://kimballstarr.com/projects/bathroom-remodel-st-francis-wood
 Cathers Home Furniture + Interior Design

Example of a large transitional l-shaped light wood floor and beige floor open concept kitchen design in Denver with an undermount sink, flat-panel cabinets, medium tone wood cabinets, white backsplash, mosaic tile backsplash, stainless steel appliances, an island, white countertops and quartz countertops


Sponsored
Plain City, OH

Kuhns Contracting, Inc.
Central Ohio's Trusted Home Remodeler Specializing in Kitchens & Baths
 User
Userbar stools

Open concept kitchen - transitional u-shaped light wood floor and beige floor open concept kitchen idea in Orange County with shaker cabinets, blue cabinets, white backsplash, stainless steel appliances and no island
Open concept kitchen - transitional u-shaped light wood floor and beige floor open concept kitchen idea in Orange County with shaker cabinets, blue cabinets, white backsplash, stainless steel appliances and no island
 Shelf Confident

Open concept kitchen - mid-sized traditional l-shaped ceramic tile open concept kitchen idea in Austin with raised-panel cabinets, medium tone wood cabinets, solid surface countertops, blue backsplash, porcelain backsplash and stainless steel appliances

 The Interior Edge

This kitchen is in a flat iron building, therefore it is sort of a pass through space. We decided to use the natural cherry flat panel cabinets to ground the space. On the right of the picture are windows with a curved window sill to help facilitate the movement to the next room. The sill is marble with a cherry edge (connects the cabinets). The counters are grey concrete. The faucet is Dornbracht. The backsplash and wall above the cabinets are Benjamin Moore decorators white, the wall above and to the right of the cabinets are painted an accent Ben Moore color. The accent gives the space dimension. The floor is 24" x 24" marble tile.
 Thom Filicia Inc.
Trendy l-shaped eat-in kitchen photo in New York with an undermount sink, shaker cabinets, gray cabinets, multicolored backsplash and stainless steel appliances



 barlow reid design
Kerri Torrey Photography
Example of a transitional gray floor dedicated laundry room design in Toronto with an undermount sink, shaker cabinets, white cabinets, gray walls, a side-by-side washer/dryer and white countertops
Example of a transitional gray floor dedicated laundry room design in Toronto with an undermount sink, shaker cabinets, white cabinets, gray walls, a side-by-side washer/dryer and white countertops

 Ulrich Inc
Ulrich Designer: Tom Santarsiero
Photography by Peter Rymwid
This is a master bath with subtle sophistication and understated elegance. The cabinets were custom designed by Tom, with straight, simple lines, and custom built by Draper DBS of walnut, with a deep, rich brown finish. The richness of the dark cabinetry juxtaposed with the elegance of the white carrara marble on the countertop, wall and floors contributes to the room's sophistication. Ample storage is found in the large vanity and an armoire style cabinet, designed to mimic a free-standing furniture piece, that is positioned behind the door. Architectural beams placed across the vaulted ceiling bring a sense of scale to the room and invite natural light in through the skylight.
 Benavides Design House

Inspiration for a transitional gray tile, white tile and marble tile light wood floor and beige floor bathroom remodel in Philadelphia with white cabinets, white walls, an undermount sink, white countertops and shaker cabinets
13