
Search results for "Pumpkin" in Home Design Ideas
 Design Studio West
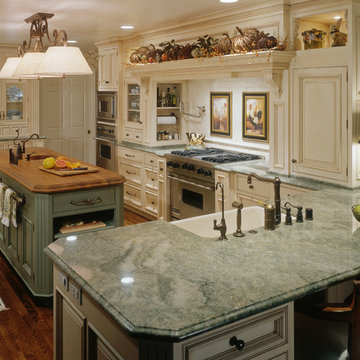
When the homeowners decided it was time to update their kitchen to have it reflect more their current tastes and needs, they came to me.
They wanted to have a hearth-style hood area and a mantel to display seasonal decorations. The kitchen was extended slightly to accommodate the mantel, and to add the microwave, oven, & warming drawer to the primary work side of the kitchen. A second prep sink and refrigerator drawers were added to the island. Hand selected Teak wood was used as the countertop, because of the luscious texture and durability around wet areas, more than most other woods. A very long towel bar, set to the backside of the island, allows Trisha a handy place to display tea towels.
Challenging to this design was that the ceiling height is only 94”, which we couldn’t raise. The kitchen, however, feels more open due to the lightness of the cabinet color, the glass-front and open display cabinets, the different levels of cabinets, and the liberal amount of well-balanced details. The bountiful details include two cabinet colors, two counter top materials, five door styles, three glass types, three drawer styles, and four hardware styles all designed to keep the observer engaged in the space.
This kitchen can be described as a lush bouquet with each individual element gracefully adding to the spectacular result
Design and remodel by Design Studio West
Brady Architectural Photography
 Smalls Landscaping

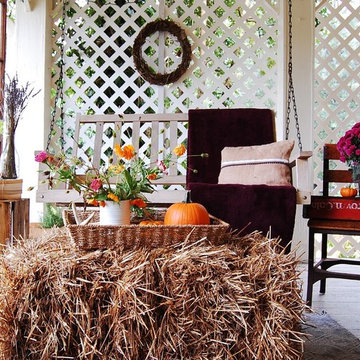
Simple is sometimes best!
Small farmhouse concrete porch container garden idea in Chicago with a roof extension
Small farmhouse concrete porch container garden idea in Chicago with a roof extension

Find the right local pro for your project

 Kitty & Company Interior Design
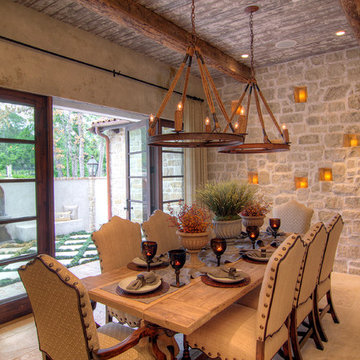
This home brew pub invites friends to gather around and taste the latest concoction. I happily tried Pumpkin when there last. The homeowners wanted warm and friendly finishes, and loved the more industrial style.
 Scott Edwards Architecture

Inspiration for a victorian front porch remodel in Portland with a roof extension
 Gordon Reese Design Build
Marilyn Cunningham Photography

Example of a mid-sized transitional master beige tile and porcelain tile porcelain tile and beige floor alcove shower design in San Francisco with shaker cabinets, medium tone wood cabinets, a one-piece toilet, orange walls, an undermount sink, granite countertops, a hinged shower door and multicolored countertops
Example of a mid-sized transitional master beige tile and porcelain tile porcelain tile and beige floor alcove shower design in San Francisco with shaker cabinets, medium tone wood cabinets, a one-piece toilet, orange walls, an undermount sink, granite countertops, a hinged shower door and multicolored countertops

 Dianne Davant and Associates
Master Bedroom with Red Bed Frame and custom drapery and bedding.
Bedroom - traditional master light wood floor bedroom idea in Charlotte
Bedroom - traditional master light wood floor bedroom idea in Charlotte
 Dianne Davant and Associates
Kevin Meechan

Example of a large mountain style front door design in Charlotte
Example of a large mountain style front door design in Charlotte
 In Sight Designs Unlimted
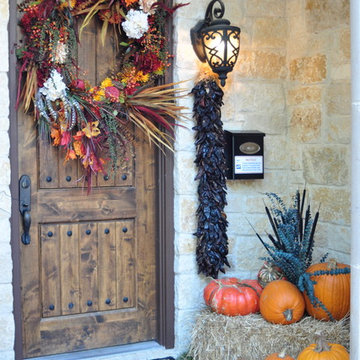
A mix of natural fall elements, including a string of dried chili peppers, combine to make an elegant entry
Entryway - traditional entryway idea in Dallas
Entryway - traditional entryway idea in Dallas

 Smalls Landscaping
Help separate your garages by adding a little welcome home treat! Enjoy the decor as you pull into your driveway.
Inspiration for a small rustic shade front yard concrete paver driveway in Chicago for fall.
Inspiration for a small rustic shade front yard concrete paver driveway in Chicago for fall.

 Jim Misner Light Designs
These lighting pendants were made out of minnow baskets over linen shades and swagged from a common canopy.
Photo credit: Phillip Harris
Kitchen - rustic medium tone wood floor kitchen idea in San Francisco with an undermount sink, shaker cabinets, dark wood cabinets, stainless steel appliances, an island and mosaic tile backsplash
Kitchen - rustic medium tone wood floor kitchen idea in San Francisco with an undermount sink, shaker cabinets, dark wood cabinets, stainless steel appliances, an island and mosaic tile backsplash
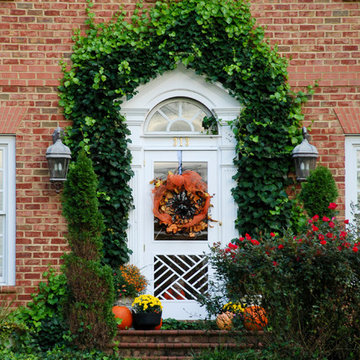
 Custom Structures Inc
Entry to the Elliott Home. Photo by Joshua T. Moore
Inspiration for a timeless entryway remodel with a white front door
Inspiration for a timeless entryway remodel with a white front door
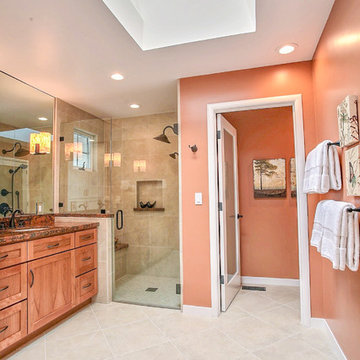 Gordon Reese Design Build
Marilyn Cunningham Photography
Mid-sized transitional master beige tile and porcelain tile porcelain tile and beige floor alcove shower photo in San Francisco with shaker cabinets, medium tone wood cabinets, a one-piece toilet, orange walls, an undermount sink, granite countertops, a hinged shower door and multicolored countertops
Mid-sized transitional master beige tile and porcelain tile porcelain tile and beige floor alcove shower photo in San Francisco with shaker cabinets, medium tone wood cabinets, a one-piece toilet, orange walls, an undermount sink, granite countertops, a hinged shower door and multicolored countertops

 CASA|WASY interior design, inc.
Photo by: Mary Nichols Photography
Inspiration for a timeless enclosed living room remodel in Los Angeles with beige walls
Inspiration for a timeless enclosed living room remodel in Los Angeles with beige walls
 Gordon Reese Design Build
Marilyn Cunningham Photography
Alcove shower - mid-sized transitional master beige tile and porcelain tile porcelain tile and beige floor alcove shower idea in San Francisco with shaker cabinets, medium tone wood cabinets, a one-piece toilet, orange walls, an undermount sink, granite countertops, a hinged shower door and multicolored countertops
Alcove shower - mid-sized transitional master beige tile and porcelain tile porcelain tile and beige floor alcove shower idea in San Francisco with shaker cabinets, medium tone wood cabinets, a one-piece toilet, orange walls, an undermount sink, granite countertops, a hinged shower door and multicolored countertops
 Gordon Reese Design Build
Marilyn Cunningham Photography
Inspiration for a mid-sized transitional master beige tile and porcelain tile porcelain tile and beige floor alcove shower remodel in San Francisco with shaker cabinets, medium tone wood cabinets, a one-piece toilet, orange walls, an undermount sink, granite countertops, a hinged shower door and multicolored countertops
Inspiration for a mid-sized transitional master beige tile and porcelain tile porcelain tile and beige floor alcove shower remodel in San Francisco with shaker cabinets, medium tone wood cabinets, a one-piece toilet, orange walls, an undermount sink, granite countertops, a hinged shower door and multicolored countertops

 Red House Architects
The cathedral ceiling gives a wonderful feeling of space. The cedar timbers exude warmth and strength.
Scott Braman Photography
Inspiration for a rustic porch remodel in DC Metro with a fire pit and a roof extension
Inspiration for a rustic porch remodel in DC Metro with a fire pit and a roof extension
 Smalls Landscaping
Orange is such a wonderful color! It accents that brick on your house and makes your whole front entry a welcoming area.
Design ideas for a small farmhouse shade front yard landscaping in Chicago for fall.
Design ideas for a small farmhouse shade front yard landscaping in Chicago for fall.
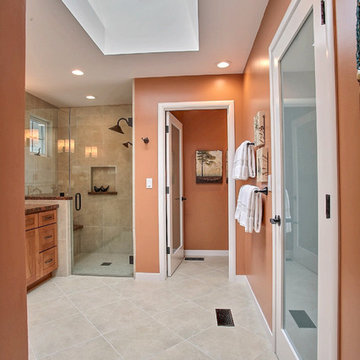 Gordon Reese Design Build
Marilyn Cunningham Photography
Alcove shower - mid-sized transitional master beige tile and porcelain tile porcelain tile and beige floor alcove shower idea in San Francisco with shaker cabinets, medium tone wood cabinets, a one-piece toilet, orange walls, an undermount sink, granite countertops, a hinged shower door and multicolored countertops
Alcove shower - mid-sized transitional master beige tile and porcelain tile porcelain tile and beige floor alcove shower idea in San Francisco with shaker cabinets, medium tone wood cabinets, a one-piece toilet, orange walls, an undermount sink, granite countertops, a hinged shower door and multicolored countertops
21