
Search results for "Purcell" in Home Design Ideas
 Green Hammer
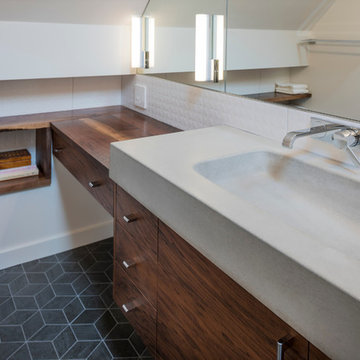
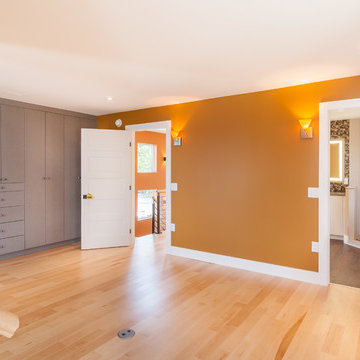
The owners of this inner- SE Buckman beauty wanted to reinvigorate the home's historic 1913 charm while tastefully balancing clean, contemporary design with deep energy upgrades. Green Hammer met the challenge with an expanded gourmet kitchen, fine woodwork, reclaiming the attic for a bedroom suite and yoga space with views of the Portland skyline and all the accouterments of a great Green Hammer project like heat recovery ventilation, comprehensive energy and weatherization upgrades, and a rooftop solar array.
Photo: Bill Purcell
 Cambria
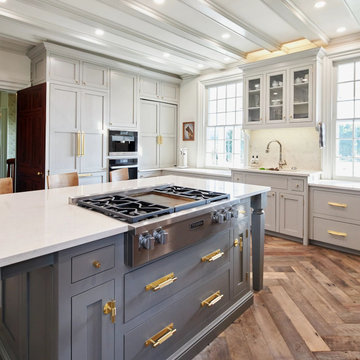
The Beekman 1802 mission is to “make life more meaningful,” and Josh Kilmer-Purcell and Brent Ridge brought that same thoughtful and sustainable approach to the renovation of their kitchen.
They used #MyCambria Sutherland perimeter countertops where they could continue its rich veining across the matching backsplash, and the subtler all-over pattern of Whitby for the large island.
 Green Hammer
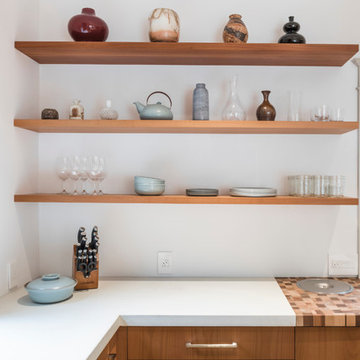
The owners of this inner- SE Buckman beauty wanted to reinvigorate the home's historic 1913 charm while tastefully balancing clean, contemporary design with deep energy upgrades. Green Hammer met the challenge with an expanded gourmet kitchen, fine woodwork, reclaiming the attic for a bedroom suite and yoga space with views of the Portland skyline and all the accouterments of a great Green Hammer project like heat recovery ventilation, comprehensive energy and weatherization upgrades, and a rooftop solar array.
Photo: Bill Purcell
Find the right local pro for your project


 Sarah Bernardy Design, LLC
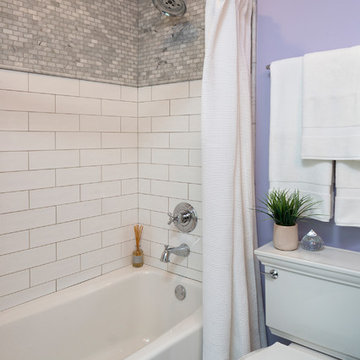
Interior Design by Sarah Bernardy Design, LLC Remodeling work by Purcell Quality, Inc. Jon Huelskamp of Landmark Photography
Inspiration for a small timeless master marble tile porcelain tile and white floor alcove bathtub remodel in Minneapolis with flat-panel cabinets, dark wood cabinets, a two-piece toilet, an undermount sink and marble countertops
Inspiration for a small timeless master marble tile porcelain tile and white floor alcove bathtub remodel in Minneapolis with flat-panel cabinets, dark wood cabinets, a two-piece toilet, an undermount sink and marble countertops
 Premiere Contracting & Remodeling
Living room - mid-sized contemporary formal and open concept light wood floor living room idea with beige walls, a ribbon fireplace, a stone fireplace and a wall-mounted tv
 Cambria
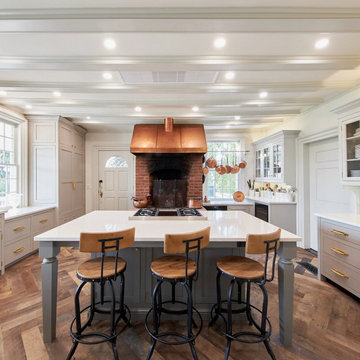
The Beekman 1802 mission is to “make life more meaningful,” and Josh Kilmer-Purcell and Brent Ridge brought that same thoughtful and sustainable approach to the renovation of their kitchen.
They used #MyCambria Sutherland perimeter countertops where they could continue its rich veining across the matching backsplash, and the subtler all-over pattern of Whitby for the large island.
 Cambria
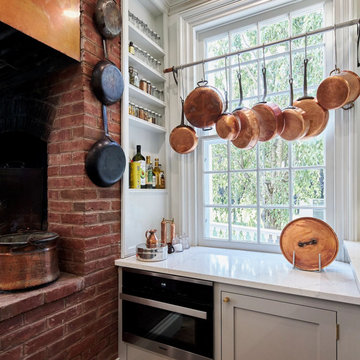
The Beekman 1802 mission is to “make life more meaningful,” and Josh Kilmer-Purcell and Brent Ridge brought that same thoughtful and sustainable approach to the renovation of their kitchen.
They used #MyCambria Sutherland perimeter countertops where they could continue its rich veining across the matching backsplash, and the subtler all-over pattern of Whitby for the large island.
 Sarah Bernardy Design, LLC

After image by Sarah Bernardy Design, LLC
A treasured secretary desk in the area that once held the small corner shower was brought in from another room to create visual interest and function as a makeup vanity.
Interior Design and finish selection by Sarah Bernardy-Broman of Sarah Bernardy Design, LLC
Contracted through Purcell Quality, Inc.
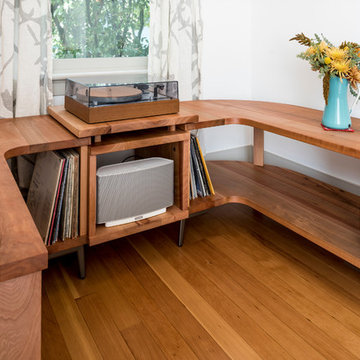 Green Hammer
The owners of this inner- SE Buckman beauty wanted to reinvigorate the home's historic 1913 charm while tastefully balancing clean, contemporary design with deep energy upgrades. Green Hammer met the challenge with an expanded gourmet kitchen, fine woodwork, reclaiming the attic for a bedroom suite and yoga space with views of the Portland skyline and all the accouterments of a great Green Hammer project like heat recovery ventilation, comprehensive energy and weatherization upgrades, and a rooftop solar array.
Photo: Bill Purcell
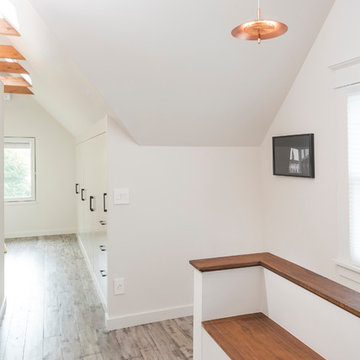 Green Hammer
The owners of this inner- SE Buckman beauty wanted to reinvigorate the home's historic 1913 charm while tastefully balancing clean, contemporary design with deep energy upgrades. Green Hammer met the challenge with an expanded gourmet kitchen, fine woodwork, reclaiming the attic for a bedroom suite and yoga space with views of the Portland skyline and all the accouterments of a great Green Hammer project like heat recovery ventilation, comprehensive energy and weatherization upgrades, and a rooftop solar array.
Photo: Bill Purcell

 Moderne Builders
Gorgeous master bath with dramatic retro "wave" tile. Peak Photography
Example of a 1950s bathroom design in Los Angeles
Example of a 1950s bathroom design in Los Angeles
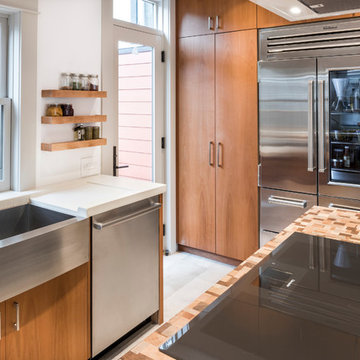 Green Hammer
The owners of this inner- SE Buckman beauty wanted to reinvigorate the home's historic 1913 charm while tastefully balancing clean, contemporary design with deep energy upgrades. Green Hammer met the challenge with an expanded gourmet kitchen, fine woodwork, reclaiming the attic for a bedroom suite and yoga space with views of the Portland skyline and all the accouterments of a great Green Hammer project like heat recovery ventilation, comprehensive energy and weatherization upgrades, and a rooftop solar array.
Photo: Bill Purcell
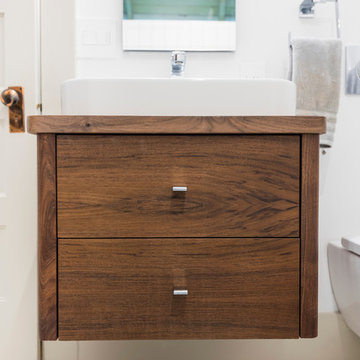 Green Hammer
The owners of this inner- SE Buckman beauty wanted to reinvigorate the home's historic 1913 charm while tastefully balancing clean, contemporary design with deep energy upgrades. Green Hammer met the challenge with an expanded gourmet kitchen, fine woodwork, reclaiming the attic for a bedroom suite and yoga space with views of the Portland skyline and all the accouterments of a great Green Hammer project like heat recovery ventilation, comprehensive energy and weatherization upgrades, and a rooftop solar array.
Photo: Bill Purcell
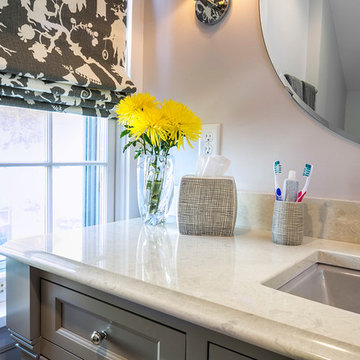 Sarah Bernardy Design, LLC
Weybourne pattern countertop from Cambria. Custom vanity cabinet and window shade. Interior Design and material selections by Sarah Bernardy Design, LLC Contractor: Purcell Quality, Inc. Photographer: Steve Voegeli
Custom window shade fabricated by Seams At Home, LLC
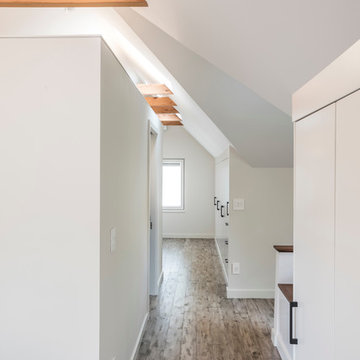 Green Hammer
The owners of this inner- SE Buckman beauty wanted to reinvigorate the home's historic 1913 charm while tastefully balancing clean, contemporary design with deep energy upgrades. Green Hammer met the challenge with an expanded gourmet kitchen, fine woodwork, reclaiming the attic for a bedroom suite and yoga space with views of the Portland skyline and all the accouterments of a great Green Hammer project like heat recovery ventilation, comprehensive energy and weatherization upgrades, and a rooftop solar array.
Photo: Bill Purcell
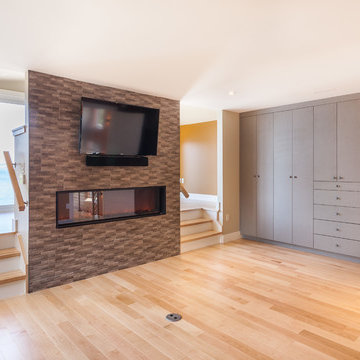 Premiere Contracting & Remodeling
Living room - mid-sized contemporary formal and open concept light wood floor living room idea with beige walls, a ribbon fireplace, a stone fireplace and a wall-mounted tv
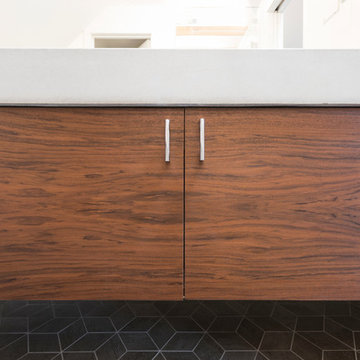 Green Hammer
The owners of this inner- SE Buckman beauty wanted to reinvigorate the home's historic 1913 charm while tastefully balancing clean, contemporary design with deep energy upgrades. Green Hammer met the challenge with an expanded gourmet kitchen, fine woodwork, reclaiming the attic for a bedroom suite and yoga space with views of the Portland skyline and all the accouterments of a great Green Hammer project like heat recovery ventilation, comprehensive energy and weatherization upgrades, and a rooftop solar array.
Photo: Bill Purcell
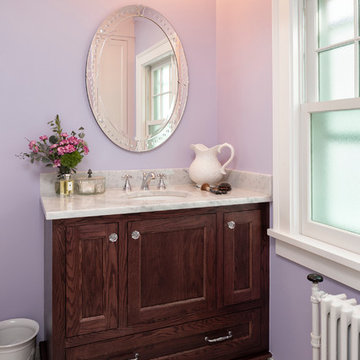 Sarah Bernardy Design, LLC
Interior Design by Sarah Bernardy Design, LLC Remodel by Purcell Quality, Inc and Photography by Jon Huelskamp of Landmark Photography
Small elegant master marble tile porcelain tile and white floor alcove bathtub photo in Minneapolis with flat-panel cabinets, dark wood cabinets, a two-piece toilet, an undermount sink and marble countertops
Small elegant master marble tile porcelain tile and white floor alcove bathtub photo in Minneapolis with flat-panel cabinets, dark wood cabinets, a two-piece toilet, an undermount sink and marble countertops
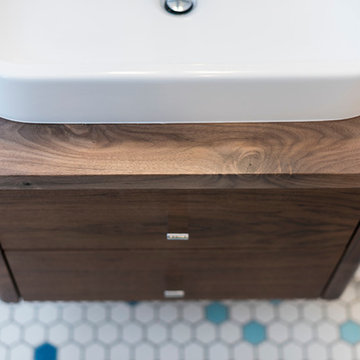 Green Hammer
The owners of this inner- SE Buckman beauty wanted to reinvigorate the home's historic 1913 charm while tastefully balancing clean, contemporary design with deep energy upgrades. Green Hammer met the challenge with an expanded gourmet kitchen, fine woodwork, reclaiming the attic for a bedroom suite and yoga space with views of the Portland skyline and all the accouterments of a great Green Hammer project like heat recovery ventilation, comprehensive energy and weatherization upgrades, and a rooftop solar array.
Photo: Bill Purcell
15