
Search results for "Purcell" in Home Design Ideas
 Beautiful Results Staging & Redesign
Purcell Group(Sherilee Thevinin)
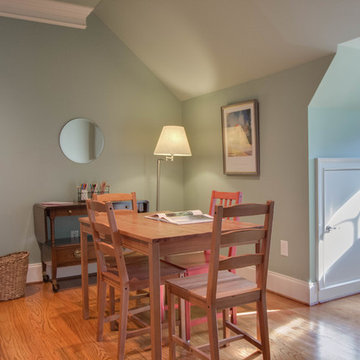
Example of a study space and small classic gender-neutral light wood floor kids' study room design in Atlanta with green walls
Example of a study space and small classic gender-neutral light wood floor kids' study room design in Atlanta with green walls
 Beautiful Results Staging & Redesign
Purcell Group (Sherilee Thevinin)

Bedroom - mid-sized transitional guest medium tone wood floor bedroom idea in Atlanta with green walls and no fireplace
Bedroom - mid-sized transitional guest medium tone wood floor bedroom idea in Atlanta with green walls and no fireplace
 Made To Order Woodworks LLC
Bedell Photography www.bedellphoto.smugmug.com
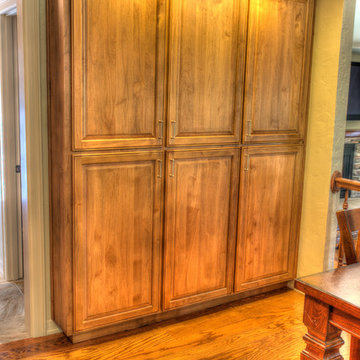
Example of a mid-sized country l-shaped light wood floor eat-in kitchen design with an undermount sink, raised-panel cabinets, light wood cabinets, granite countertops, multicolored backsplash, stainless steel appliances and no island
Example of a mid-sized country l-shaped light wood floor eat-in kitchen design with an undermount sink, raised-panel cabinets, light wood cabinets, granite countertops, multicolored backsplash, stainless steel appliances and no island
Find the right local pro for your project
 Beautiful Results Staging & Redesign
Purcell Group
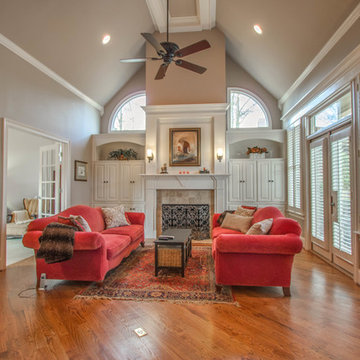
Inspiration for a large timeless formal and enclosed medium tone wood floor living room remodel in Atlanta with a standard fireplace, a tile fireplace, gray walls and no tv
Inspiration for a large timeless formal and enclosed medium tone wood floor living room remodel in Atlanta with a standard fireplace, a tile fireplace, gray walls and no tv
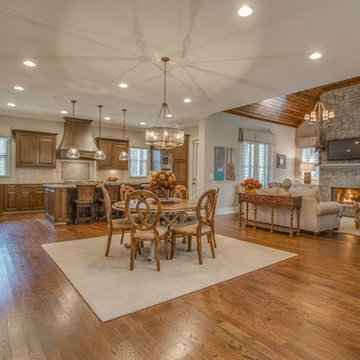 Beautiful Results Staging & Redesign
Purcell Group (Sherilee Thevinin)
Example of a mid-sized transitional formal and enclosed medium tone wood floor living room design in Atlanta with raised-panel cabinets, medium tone wood cabinets, white backsplash, stone tile backsplash, an island, white walls, a standard fireplace, a stone fireplace and a wall-mounted tv
Example of a mid-sized transitional formal and enclosed medium tone wood floor living room design in Atlanta with raised-panel cabinets, medium tone wood cabinets, white backsplash, stone tile backsplash, an island, white walls, a standard fireplace, a stone fireplace and a wall-mounted tv
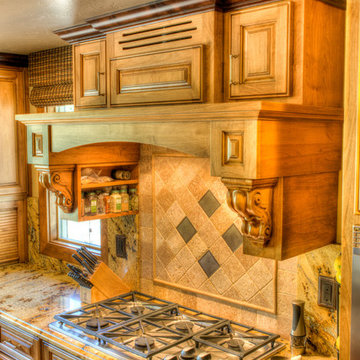 Made To Order Woodworks LLC
Bedell Photography www.bedellphoto.smugmug.com
Example of a mid-sized cottage l-shaped light wood floor eat-in kitchen design with an undermount sink, raised-panel cabinets, light wood cabinets, granite countertops, multicolored backsplash, stainless steel appliances and no island
Example of a mid-sized cottage l-shaped light wood floor eat-in kitchen design with an undermount sink, raised-panel cabinets, light wood cabinets, granite countertops, multicolored backsplash, stainless steel appliances and no island
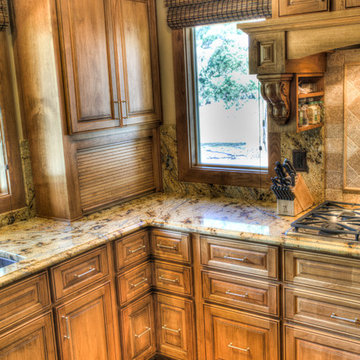 Made To Order Woodworks LLC
Bedell Photography www.bedellphoto.smugmug.com
Inspiration for a mid-sized cottage l-shaped light wood floor eat-in kitchen remodel with an undermount sink, raised-panel cabinets, light wood cabinets, granite countertops, multicolored backsplash, stainless steel appliances and no island
Inspiration for a mid-sized cottage l-shaped light wood floor eat-in kitchen remodel with an undermount sink, raised-panel cabinets, light wood cabinets, granite countertops, multicolored backsplash, stainless steel appliances and no island
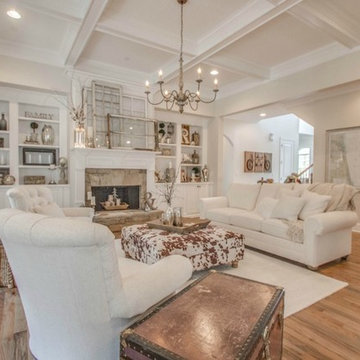 Beautiful Results Staging & Redesign
Purcell Group (Sherilee Thevinin)
Living room - mid-sized transitional formal and enclosed light wood floor living room idea in Atlanta with a standard fireplace, white walls and no tv
Living room - mid-sized transitional formal and enclosed light wood floor living room idea in Atlanta with a standard fireplace, white walls and no tv
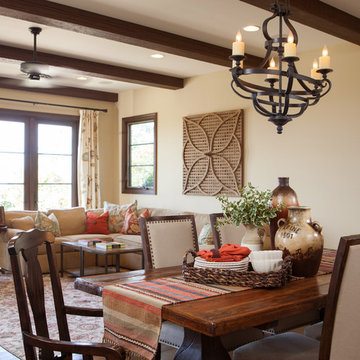

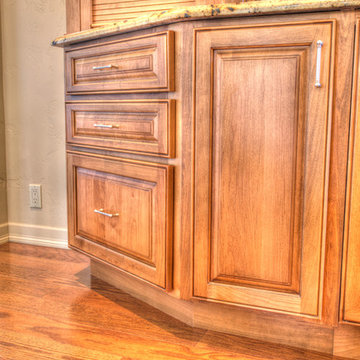 Made To Order Woodworks LLC
Bedell Photography www.bedellphoto.smugmug.com
Example of a mid-sized farmhouse l-shaped light wood floor eat-in kitchen design with an undermount sink, raised-panel cabinets, light wood cabinets, granite countertops, multicolored backsplash, stainless steel appliances and no island
Example of a mid-sized farmhouse l-shaped light wood floor eat-in kitchen design with an undermount sink, raised-panel cabinets, light wood cabinets, granite countertops, multicolored backsplash, stainless steel appliances and no island
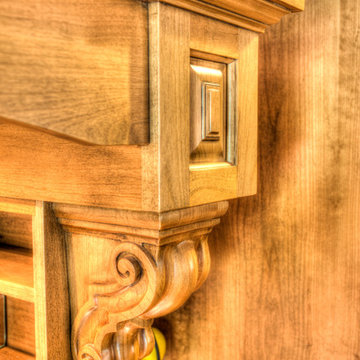 Made To Order Woodworks LLC
Bedell Photography www.bedellphoto.smugmug.com
Example of a mid-sized farmhouse l-shaped light wood floor eat-in kitchen design with an undermount sink, raised-panel cabinets, light wood cabinets, granite countertops, multicolored backsplash, stainless steel appliances and no island
Example of a mid-sized farmhouse l-shaped light wood floor eat-in kitchen design with an undermount sink, raised-panel cabinets, light wood cabinets, granite countertops, multicolored backsplash, stainless steel appliances and no island
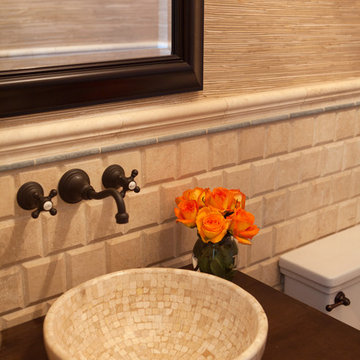
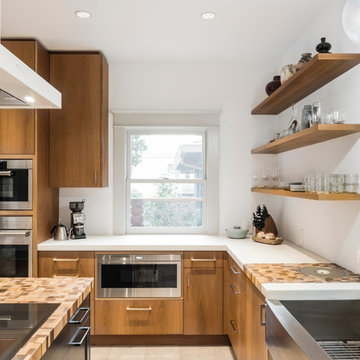
 Green Hammer
The owners of this inner- SE Buckman beauty wanted to reinvigorate the home's historic 1913 charm while tastefully balancing clean, contemporary design with deep energy upgrades. Green Hammer met the challenge with an expanded gourmet kitchen, fine woodwork, reclaiming the attic for a bedroom suite and yoga space with views of the Portland skyline and all the accouterments of a great Green Hammer project like heat recovery ventilation, comprehensive energy and weatherization upgrades, and a rooftop solar array.
Photo: Bill Purcell
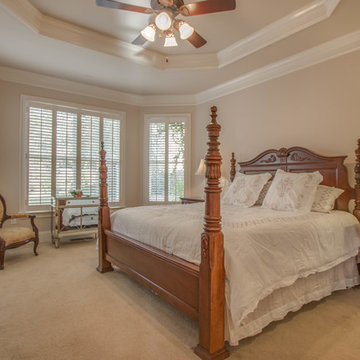 Beautiful Results Staging & Redesign
Purcell Group
Inspiration for a large timeless master carpeted bedroom remodel in Atlanta with beige walls and no fireplace
Inspiration for a large timeless master carpeted bedroom remodel in Atlanta with beige walls and no fireplace
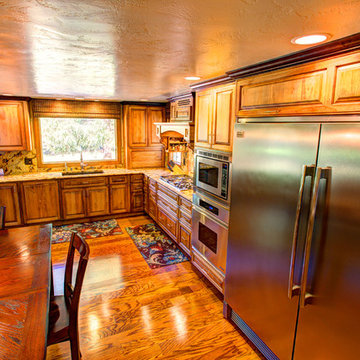 Made To Order Woodworks LLC
Bedell Photography www.bedellphoto.smugmug.com
Example of a mid-sized country l-shaped light wood floor eat-in kitchen design with an undermount sink, raised-panel cabinets, light wood cabinets, granite countertops, multicolored backsplash, stainless steel appliances and no island
Example of a mid-sized country l-shaped light wood floor eat-in kitchen design with an undermount sink, raised-panel cabinets, light wood cabinets, granite countertops, multicolored backsplash, stainless steel appliances and no island
 Made To Order Woodworks LLC
Bedell Photography www.bedellphoto.smugmug.com
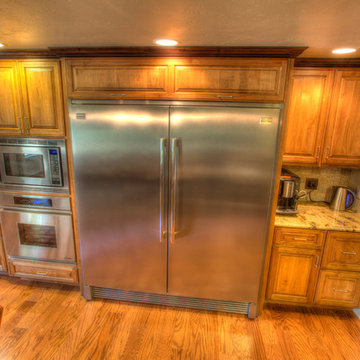
Eat-in kitchen - mid-sized cottage l-shaped light wood floor eat-in kitchen idea with an undermount sink, raised-panel cabinets, light wood cabinets, granite countertops, multicolored backsplash, stainless steel appliances and no island
Eat-in kitchen - mid-sized cottage l-shaped light wood floor eat-in kitchen idea with an undermount sink, raised-panel cabinets, light wood cabinets, granite countertops, multicolored backsplash, stainless steel appliances and no island
 Premiere Contracting & Remodeling
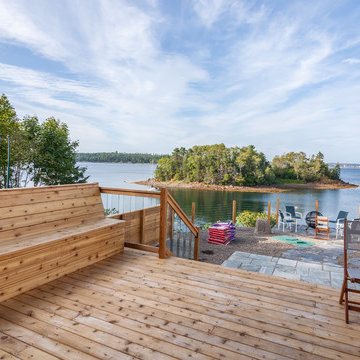
Inspiration for a mid-sized contemporary backyard patio remodel with decking and no cover

 Beautiful Results Staging & Redesign
Purcell Group (Sherilee Thevinin)
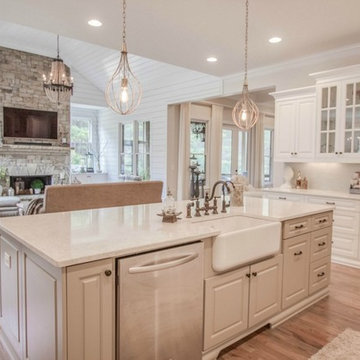
Inspiration for a mid-sized transitional u-shaped light wood floor eat-in kitchen remodel in Atlanta with white backsplash, glass tile backsplash, stainless steel appliances, an island, a farmhouse sink, raised-panel cabinets, white cabinets and solid surface countertops
Inspiration for a mid-sized transitional u-shaped light wood floor eat-in kitchen remodel in Atlanta with white backsplash, glass tile backsplash, stainless steel appliances, an island, a farmhouse sink, raised-panel cabinets, white cabinets and solid surface countertops
12