
Search results for "Purcell" in Home Design Ideas
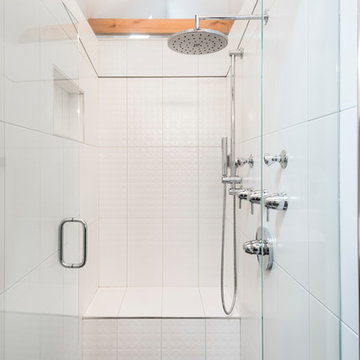
 Green Hammer
The owners of this inner- SE Buckman beauty wanted to reinvigorate the home's historic 1913 charm while tastefully balancing clean, contemporary design with deep energy upgrades. Green Hammer met the challenge with an expanded gourmet kitchen, fine woodwork, reclaiming the attic for a bedroom suite and yoga space with views of the Portland skyline and all the accouterments of a great Green Hammer project like heat recovery ventilation, comprehensive energy and weatherization upgrades, and a rooftop solar array.
Photo: Bill Purcell
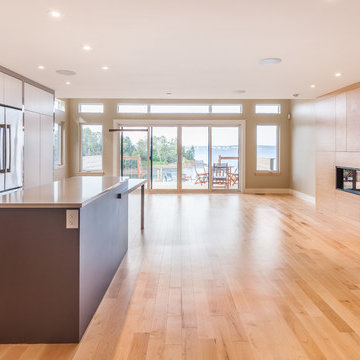
 Premiere Contracting & Remodeling
Inspiration for a mid-sized contemporary l-shaped light wood floor eat-in kitchen remodel with a double-bowl sink, flat-panel cabinets, gray cabinets, solid surface countertops, gray backsplash, subway tile backsplash, stainless steel appliances and an island
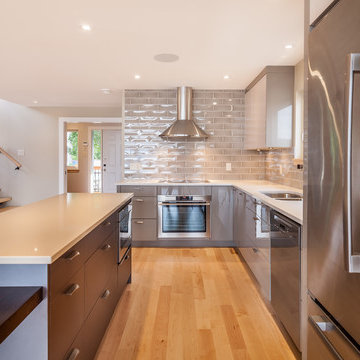 Premiere Contracting & Remodeling
Eat-in kitchen - mid-sized contemporary l-shaped light wood floor eat-in kitchen idea with a double-bowl sink, flat-panel cabinets, gray cabinets, solid surface countertops, gray backsplash, subway tile backsplash, stainless steel appliances and an island
Find the right local pro for your project
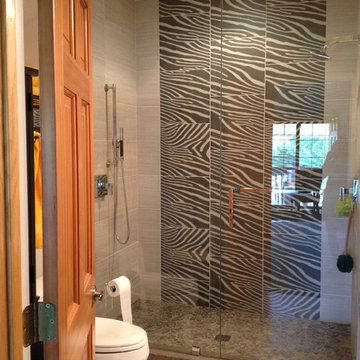
 Sarah Bernardy Design, LLC
Photo by Sarah Bernardy-Broman of Sarah Bernardy Design, LLC
Zebra printed porcelain tiles are the focal point of this large walk in shower with dual shower heads which create a spa like experience.
Interior Design and finish selection by Sarah Bernardy-Broman of Sarah Bernardy Design, LLC
Contracted through Purcell Quality, Inc.
 Sarah Bernardy Design, LLC
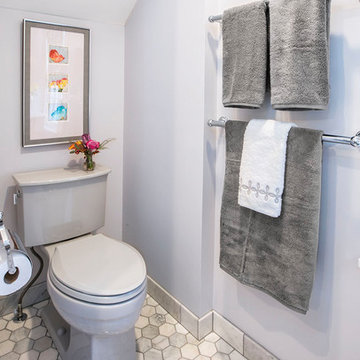
3" Carrara marble hexagon floor. Kohler toilet in Ice Grey. Interior Design and material selections by Sarah Bernardy Design, LLC Contractor: Purcell Quality, Inc. Photographer: Steve Voegeli
 Sarah Bernardy Design, LLC
Interior Design by Sarah Bernardy Design, LLC. Remodeling Contractor: Purcell Quality, Inc. Photographer: Steve Voegeli
Example of a small l-shaped kitchen design in Minneapolis
Example of a small l-shaped kitchen design in Minneapolis
 Green Hammer
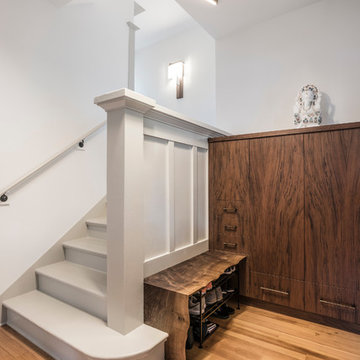
The owners of this inner- SE Buckman beauty wanted to reinvigorate the home's historic 1913 charm while tastefully balancing clean, contemporary design with deep energy upgrades. Green Hammer met the challenge with an expanded gourmet kitchen, fine woodwork, reclaiming the attic for a bedroom suite and yoga space with views of the Portland skyline and all the accouterments of a great Green Hammer project like heat recovery ventilation, comprehensive energy and weatherization upgrades, and a rooftop solar array.
Photo: Bill Purcell
 Sarah Bernardy Design, LLC
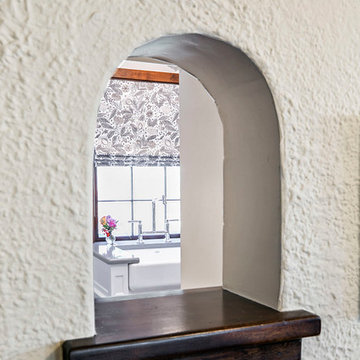
1920s phone pass-through. Original to the homes character we made certain this stayed within the design of the newly remodeled kitchen. Interior Design by Sarah Bernardy Design, LLC. Remodeling Contractor: Purcell Quality, Inc. Photographer: Steve Voegeli
Custom window shades fabricated by Seams At Home, LLC
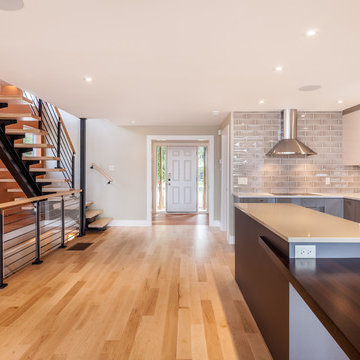 Premiere Contracting & Remodeling
Inspiration for a mid-sized contemporary l-shaped light wood floor eat-in kitchen remodel with a double-bowl sink, flat-panel cabinets, gray cabinets, solid surface countertops, gray backsplash, subway tile backsplash, stainless steel appliances and an island
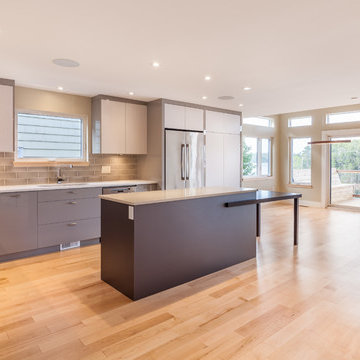 Premiere Contracting & Remodeling
Example of a mid-sized trendy l-shaped light wood floor eat-in kitchen design with a double-bowl sink, flat-panel cabinets, gray cabinets, solid surface countertops, gray backsplash, subway tile backsplash, stainless steel appliances and an island
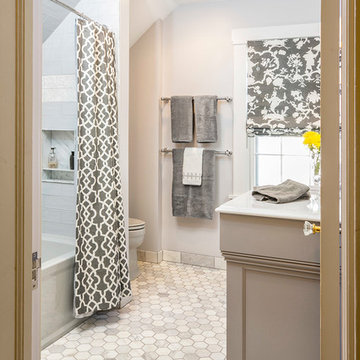 Sarah Bernardy Design, LLC
Interior Design and material selections by Sarah Bernardy Design, LLC Contractor: Purcell Quality, Inc. Photographer: Steve Voegeli
Custom window shade and shower curtain fabricated by Seams At Home, LLC

Example of a mountain style galley concrete floor open concept kitchen design in Vancouver with an undermount sink, flat-panel cabinets, medium tone wood cabinets, stainless steel appliances and an island
 Green Hammer
The owners of this inner- SE Buckman beauty wanted to reinvigorate the home's historic 1913 charm while tastefully balancing clean, contemporary design with deep energy upgrades. Green Hammer met the challenge with an expanded gourmet kitchen, fine woodwork, reclaiming the attic for a bedroom suite and yoga space with views of the Portland skyline and all the accouterments of a great Green Hammer project like heat recovery ventilation, comprehensive energy and weatherization upgrades, and a rooftop solar array.
Photo: Bill Purcell
 Copper Sky Design + Remodel
Inspiration for a timeless kitchen remodel in Atlanta with a farmhouse sink
 Sarah Bernardy Design, LLC
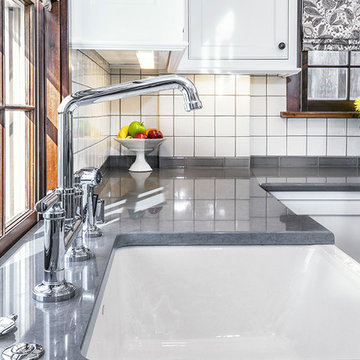
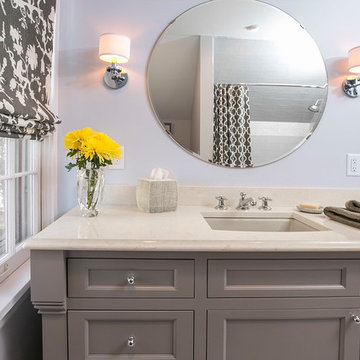
Custom cabinet and Roman window shade. Cambria Weybourne countertop. Ice Grey sink by Kohler. Interior Design and material selections by Sarah Bernardy Design, LLC Contractor: Purcell Quality, Inc. Photographer: Steve Voegeli
Custom window shade and shower curtain fabricated by Seams At Home, LLC
 Sarah Bernardy Design, LLC
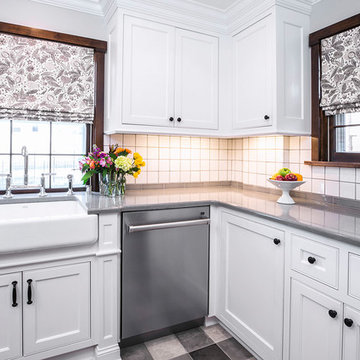
A kohler farmhouse sink in Sea Salt overlooks the backyard gardens and dog hangout. Interior Design by Sarah Bernardy Design, LLC. Remodeling Contractor: Purcell Quality, Inc. Photographer: Steve Voegeli
Custom window shades fabricated by Seams At Home, LLC
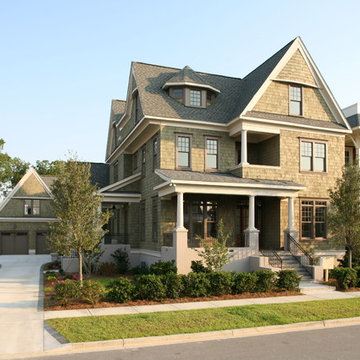
 Cedar Valley Mfg. Inc.
This show home was built by Purcell Construction and features Cedar Valley Handcrafted Shingle Panels 7-1/8'' exposure staggered buttline closed keyway with semi transparent Crossroads stain factory applied. Real western red cedar shingles in a lap siding format.
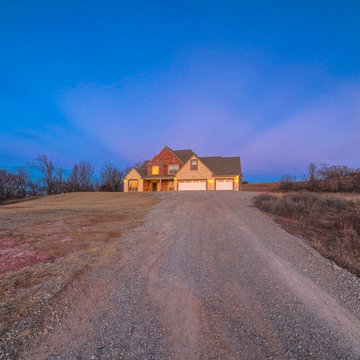
 Wyatt Poindexter
Wyatt Poindexter Keller Williams Elite
Inspiration for a timeless exterior home remodel in Oklahoma City
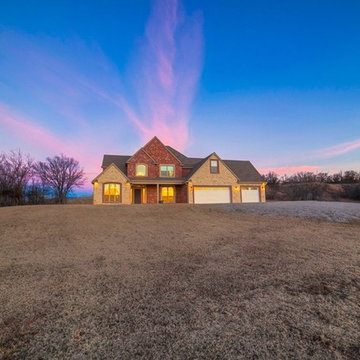
Inspiration for a timeless exterior home remodel in Oklahoma City
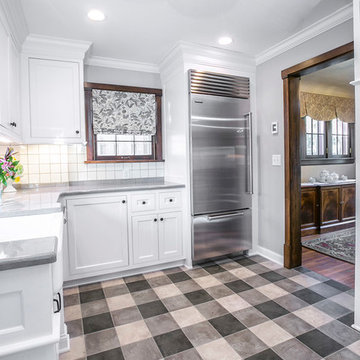 Sarah Bernardy Design, LLC
The gingham patterned floor is one of the most stunning additions to the design of this kitchen. Every detail is just as it should be, from the crystal chandelier to the way the crown moulding wraps the ceiling. This truly is a lovely functional kitchen that charms all who enter. Interior Design by Sarah Bernardy Design, LLC. Remodeling Contractor: Purcell Quality, Inc. Photographer: Steve Voegeli
Custom window shades fabricated by Seams At Home, LLC
16