
Search results for "Purcell" in Home Design Ideas

Find the right local pro for your project
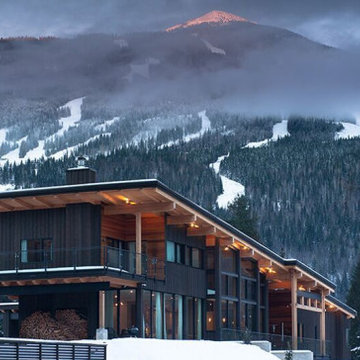
 Purcell Timber Frame Homes Ltd.
A custom design Mountain Modern home.
Inspiration for a modern exterior home remodel in Vancouver
Inspiration for a modern exterior home remodel in Vancouver

 Prime 1 Builders
This project won in the 2013 Builders Association of Metropolitan Pittsburgh Housing Excellence Award for Best Urban Renewal Renovation Project. The glass bowl was made in the glass studio owned by the owner which is adjacent to the residence. The mirror is a repurposed window. The door is repurposed from a boarding house.
George Mendel
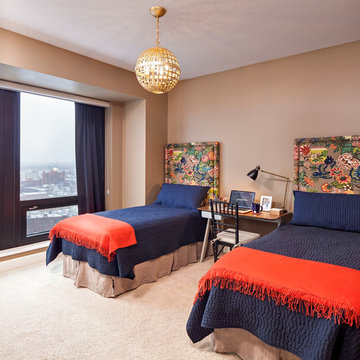
 Purcell Quality, Inc.
LandMark Photography
Transitional carpeted bedroom photo in Minneapolis with brown walls
Transitional carpeted bedroom photo in Minneapolis with brown walls
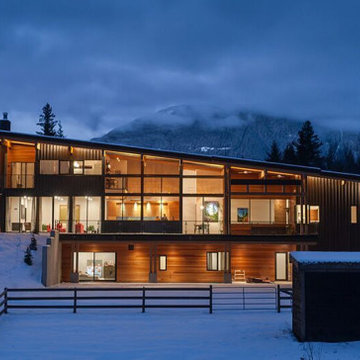 Purcell Timber Frame Homes Ltd.
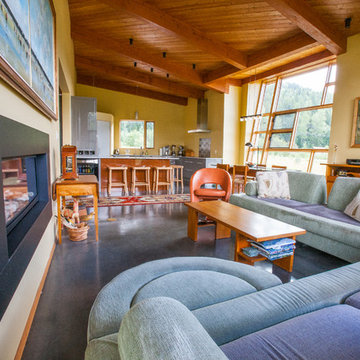
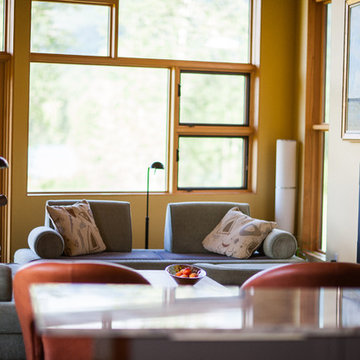
A Mountain Modern home custom designed for clients in Revelstoke, BC
Example of a minimalist exterior home design in Vancouver
Example of a minimalist exterior home design in Vancouver
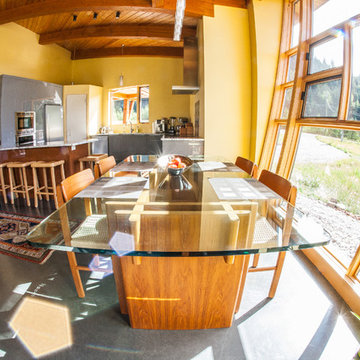
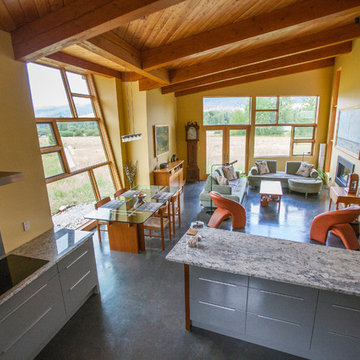
 Purcell Quality, Inc.
LandMark Photography
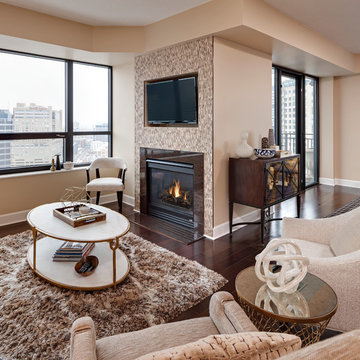
Living room - mid-sized transitional formal and open concept dark wood floor living room idea in Minneapolis with a standard fireplace, a tile fireplace and a wall-mounted tv
Living room - mid-sized transitional formal and open concept dark wood floor living room idea in Minneapolis with a standard fireplace, a tile fireplace and a wall-mounted tv
 Purcell Quality, Inc.
LandMark Photography
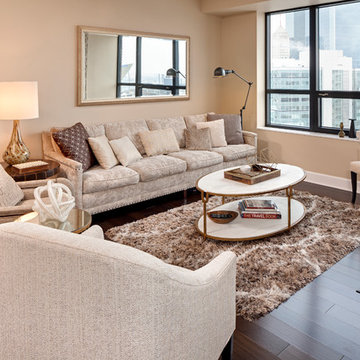
Mid-sized transitional formal and open concept dark wood floor living room photo in Minneapolis with a standard fireplace, a tile fireplace and a wall-mounted tv
Mid-sized transitional formal and open concept dark wood floor living room photo in Minneapolis with a standard fireplace, a tile fireplace and a wall-mounted tv
 Purcell Quality, Inc.
LandMark Photography
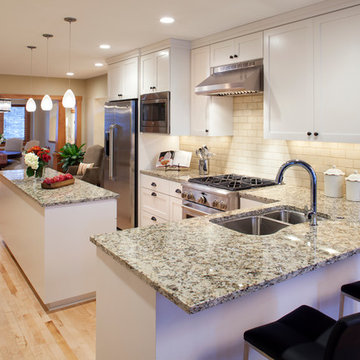
Transitional u-shaped kitchen photo in Minneapolis with an undermount sink, white cabinets, granite countertops, subway tile backsplash and stainless steel appliances
Transitional u-shaped kitchen photo in Minneapolis with an undermount sink, white cabinets, granite countertops, subway tile backsplash and stainless steel appliances
 Purcell Quality, Inc.
LandMark Photography
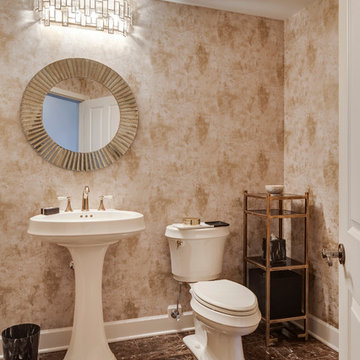
Example of a mid-sized transitional brown tile and stone tile marble floor powder room design in Minneapolis with a two-piece toilet and a pedestal sink
Example of a mid-sized transitional brown tile and stone tile marble floor powder room design in Minneapolis with a two-piece toilet and a pedestal sink
 Purcell Timber Frame Homes Ltd.
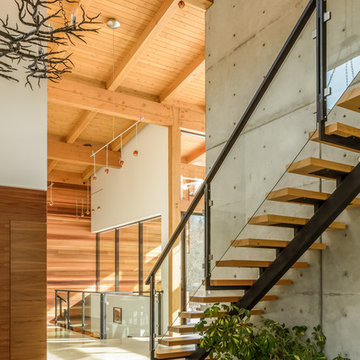
custom wood, metal and glass staircase
Example of a large minimalist wooden straight open staircase design in Vancouver
Example of a large minimalist wooden straight open staircase design in Vancouver
 Purcell Quality, Inc.
LandMark Photography
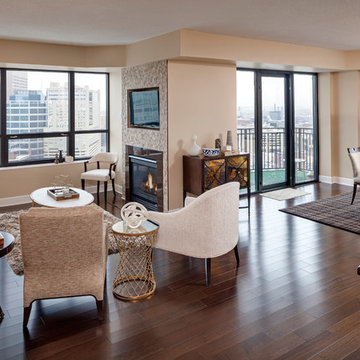
Mid-sized transitional formal and open concept dark wood floor living room photo in Minneapolis with a standard fireplace, a tile fireplace and a wall-mounted tv
Mid-sized transitional formal and open concept dark wood floor living room photo in Minneapolis with a standard fireplace, a tile fireplace and a wall-mounted tv
 Purcell Quality, Inc.
LandMark Photography
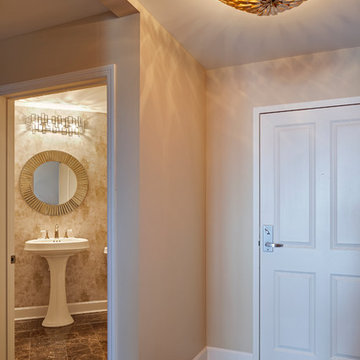
Example of a mid-sized transitional brown tile and stone tile marble floor powder room design in Minneapolis with a pedestal sink
Example of a mid-sized transitional brown tile and stone tile marble floor powder room design in Minneapolis with a pedestal sink
 Purcell Quality, Inc.
LandMark Photography
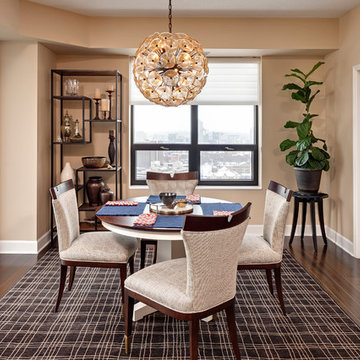
Mid-sized transitional dark wood floor enclosed dining room photo in Minneapolis with beige walls
Mid-sized transitional dark wood floor enclosed dining room photo in Minneapolis with beige walls
 Purcell Timber Frame Homes Ltd.
mountain modern home

Family room - modern open concept marble floor and wood ceiling family room idea in Vancouver with gray walls and a wall-mounted tv
Family room - modern open concept marble floor and wood ceiling family room idea in Vancouver with gray walls and a wall-mounted tv
5