
Search results for "Purcell" in Home Design Ideas


Find the right local pro for your project
 Purcell Timber Frame Homes Ltd.
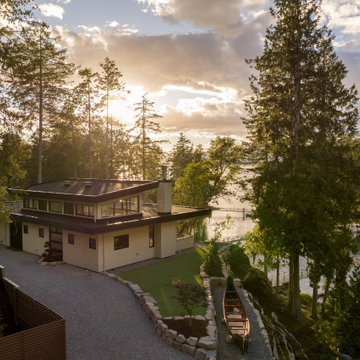
Low-slung rooflines and large overhangs shelter this home from coastal elements while helping it blend harmoniously with the surrounding landscape. Inside, an open-concept living, dining, and kitchen space is anchored by a fireplace, with a floating open-tread staircase connecting to the upper level without closing off the room below it.
 Purcell Timber Frame Homes Ltd.
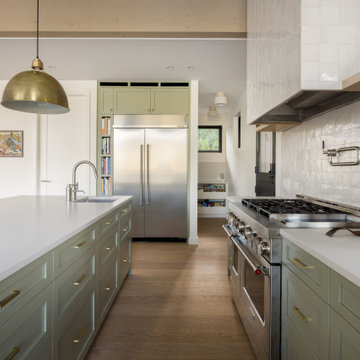
The open-concept kitchen is built around a large island, designed to support both everyday living and entertaining. Its layout opens directly into the adjoining living space, creating a connected, functional flow between the two rooms rather than treating the kitchen as a separate, closed-off space.

 Purcell Timber Frame Homes Ltd.
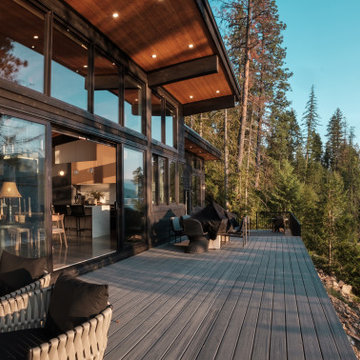

Embracing the seamless blend of outdoor and indoor living, the grand sliding doors invite the balance of nature and nurture.
Example of a 1950s deck design in Vancouver
Example of a 1950s deck design in Vancouver

 Purcell Timber Frame Homes Ltd.
This custom design is reminiscent of our Clerestory Catalogue design. Check our website for for more information about this design and others!
Mid-century modern deck photo in Vancouver
Mid-century modern deck photo in Vancouver
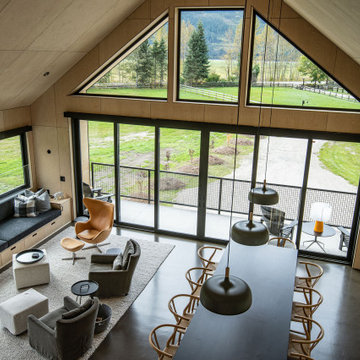 Purcell Timber Frame Homes Ltd.
Interior birds eye view of the Scandi-Modern. Vaulted clear span ceiling expressed by clean lines and a plywood finish. Large wall of sliding glass, built in living room seating and open concept kitchen featuring an over sized kitchen island/dining area.
 Purcell Timber Frame Homes Ltd.
When you want to chill outdoors but not stray too far from the comforts of the inside. Outdoor living room is where it's at!
Inspiration for a mid-century modern deck remodel in Vancouver
Inspiration for a mid-century modern deck remodel in Vancouver
9