
Search results for "Purcell" in Home Design Ideas
 Purcell Timber Frame Homes Ltd.

Imagine waking up to the first light of the shimmer of the water or falling asleep under a canopy of stars. At Purcell, we believe that a home should be a place you can truly connect with the serenity of the natural world outside.
 Purcell Timber Frame Homes Ltd.
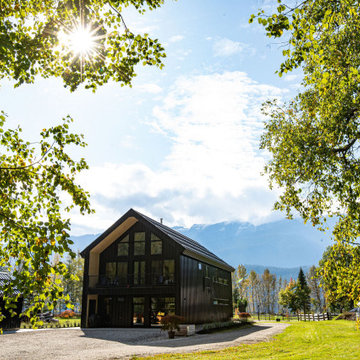
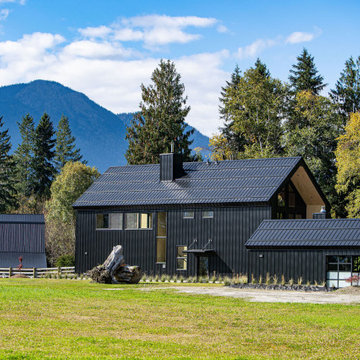
A key feature of Purcell's Scandinavian Modern Design is that one the Gable ends of the building we run the sidewalls longer that the front face wall, creating overhanging side walls. Therefore, a sense of shelter not only from the roof above but also from the sides.
One other element that really makes thi spop, is the entire buildings roof, wall and windows are all clad in strong black metal. However, if you look closely at the underbelly (soffit), you will see a natural light wood within.
 Purcell Timber Frame Homes Ltd.
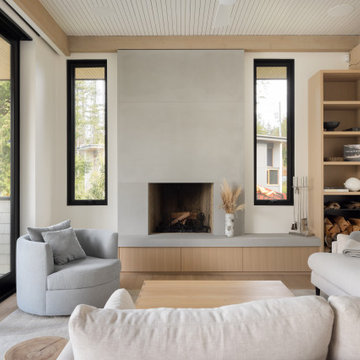
A fireplace anchors the great room, flanked by narrow windows that bring in natural light without competing with the space's exposed wood ceiling beams. Large sliding glass doors connect the room to the covered deck beyond, blending indoor and outdoor living into one continuous space.
Find the right local pro for your project
 Purcell Timber Frame Homes Ltd.
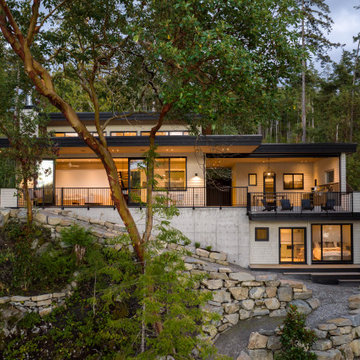
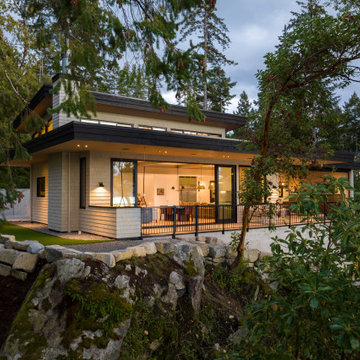
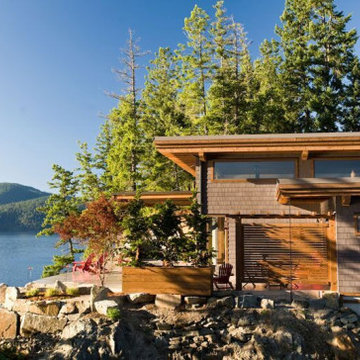
Engineered specifically for its site, this home uses large roof overhangs to manage coastal weather, doubling as a visual statement rather than a purely functional feature. Its rooflines sit low, blending into the natural landscape as an organic extension of the surrounding terrain.
 Purcell Timber Frame Homes Ltd.
This custom modern home blends Pacific Northwest design with subtle mid-century modern touches throughout its exterior. Cantilevered overhangs extend without posts, offering shelter from coastal elements while keeping views from inside the home unobstructed. Precision-built off-site, the home was delivered and installed to lock-up.
 Purcell Timber Frame Homes Ltd.
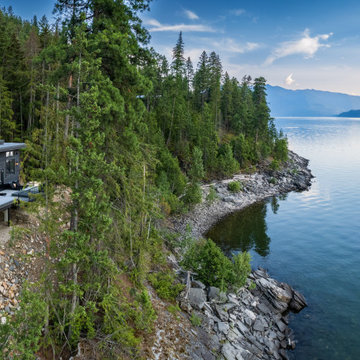
Perched on the rocky shores with breathtaking views of Kootenay Lake.
1960s exterior home photo in Vancouver
1960s exterior home photo in Vancouver
 Purcell Timber Frame Homes Ltd.
Scandinavian Modern custom home design. A modernist style yet emphasizes a warm and cozy interior. Blending simplicity and functionality.
Example of a danish exterior home design in Vancouver
Example of a danish exterior home design in Vancouver
 Purcell Timber Frame Homes Ltd.
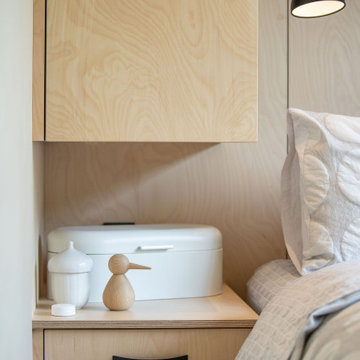
Built in bedroom cabinetry brings a minimalist appearance and organization to sleeping spaces.
Bedroom - scandinavian bedroom idea in Vancouver
Bedroom - scandinavian bedroom idea in Vancouver
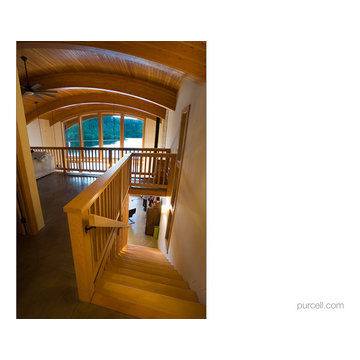 Purcell Timber Frame Homes Ltd.
Staircase - traditional wooden straight open staircase idea in Vancouver
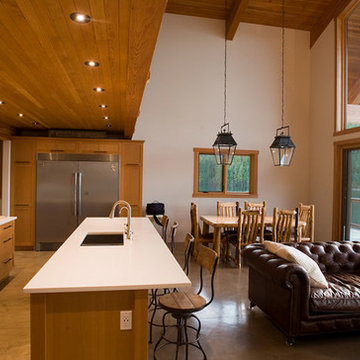
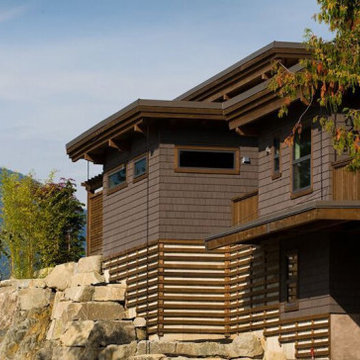 Purcell Timber Frame Homes Ltd.
Photo Cred:Dave Heath
Inspiration for a mid-sized modern brown two-story wood exterior home remodel in Vancouver
Inspiration for a mid-sized modern brown two-story wood exterior home remodel in Vancouver
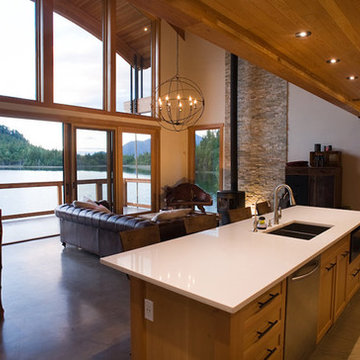 Purcell Timber Frame Homes Ltd.

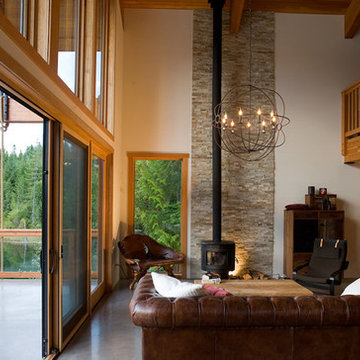
Living room - contemporary formal and open concept concrete floor living room idea in Vancouver with white walls, a wood stove, a stone fireplace and no tv
 Purcell Timber Frame Homes Ltd.
Inspiration for a rustic formal and open concept concrete floor living room remodel in Vancouver with white walls, a wood stove, a stone fireplace and no tv
 Purcell Timber Frame Homes Ltd.
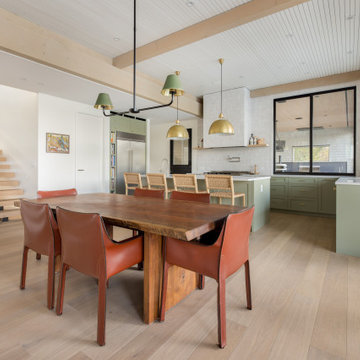
An open-concept kitchen and dining space is anchored by a large kitchen island, keeping the two areas functionally connected. A floating open staircase connects the levels nearby without enclosing the space, and large windows bring natural light throughout the room.
 Purcell Timber Frame Homes Ltd.
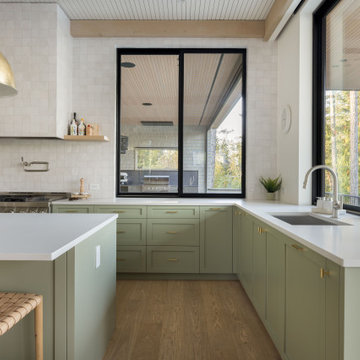
The kitchen features large windows framing views of the surrounding landscape, alongside a large island built for everyday living. An interior window also connects this space to the outdoor living area.
 Purcell Timber Frame Homes Ltd.
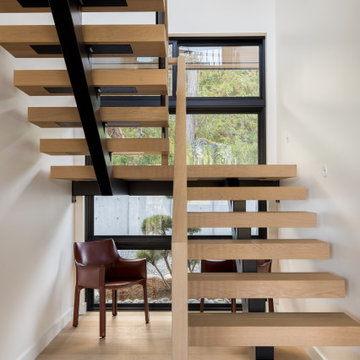
A floating open-tread staircase, built with wood treads and black steel supports, serves as a striking architectural centerpiece inside the home. Tall windows line the stairwell, bringing natural light down through the space. The home was precision-built off-site, then delivered and installed to lock-up.
 Purcell Timber Frame Homes Ltd.
Photo Cred:Dave Heath
Mid-sized modern brown two-story wood exterior home idea in Vancouver
Mid-sized modern brown two-story wood exterior home idea in Vancouver

 Interior Concepts, Inc.
Photographer: Geoffrey Hodgdon
Builder: Robert Purcell, Beechwood, Inc.
Architect: Keith Iott, Iott Architectural Engineering
Bedroom - huge contemporary master dark wood floor and brown floor bedroom idea in DC Metro with beige walls and no fireplace
Bedroom - huge contemporary master dark wood floor and brown floor bedroom idea in DC Metro with beige walls and no fireplace
 Purcell Timber Frame Homes Ltd.
Trendy formal and open concept concrete floor living room photo in Vancouver with white walls, a wood stove, a stone fireplace and no tv
 Purcell Timber Frame Homes Ltd.
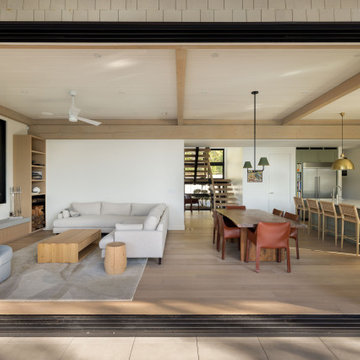
An open-concept living, dining, and kitchen space sits beneath exposed wood ceiling beams, keeping the three areas visually connected as one room. Large sliding glass doors open to the outdoors, extending the connection between the interior and the surrounding landscape beyond just the view.
7