
Search results for "Purcell" in Home Design Ideas
 Purcell Timber Frame Homes Ltd.

Mountain modern
Minimalist open concept concrete floor, gray floor and wood ceiling family room photo in Vancouver with gray walls and a wall-mounted tv
Minimalist open concept concrete floor, gray floor and wood ceiling family room photo in Vancouver with gray walls and a wall-mounted tv
 Purcell Timber Frame Homes Ltd.
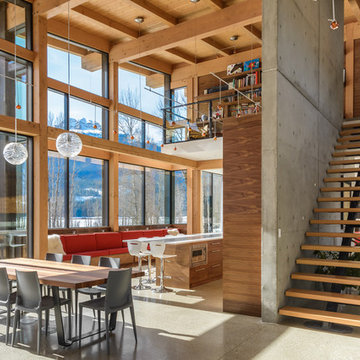
Modern eclectic open design concept with lots of natural light
Minimalist concrete floor dining room photo in Vancouver with white walls
Minimalist concrete floor dining room photo in Vancouver with white walls
 Purcell Quality, Inc.
LandMark Photography
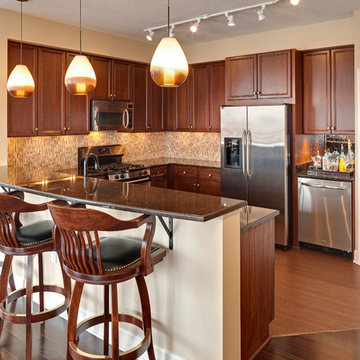
Mid-sized transitional l-shaped dark wood floor kitchen photo in Minneapolis with an undermount sink, raised-panel cabinets, medium tone wood cabinets, granite countertops, stone tile backsplash, stainless steel appliances and a peninsula
Mid-sized transitional l-shaped dark wood floor kitchen photo in Minneapolis with an undermount sink, raised-panel cabinets, medium tone wood cabinets, granite countertops, stone tile backsplash, stainless steel appliances and a peninsula
Find the right local pro for your project

 Bensonwood
Dewing Schmid Kearns
Indoor basketball/tennis/multi-game court - huge cottage medium tone wood floor indoor basketball/tennis/multi-game court idea in Boston with brown walls
Indoor basketball/tennis/multi-game court - huge cottage medium tone wood floor indoor basketball/tennis/multi-game court idea in Boston with brown walls
 Purcell Timber Frame Homes Ltd.
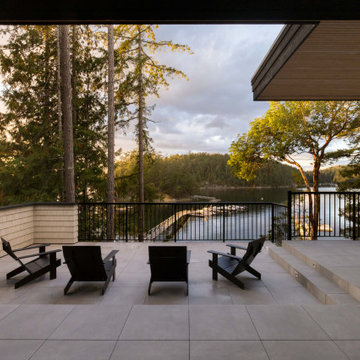
This home was thoughtfully designed to blend with its surroundings, using a low-slung architectural roofline as both a visual statement and a practical shelter from coastal elements. Outdoor seating on the patio overlooks the water.
 Purcell Quality, Inc.
LandMark Photography
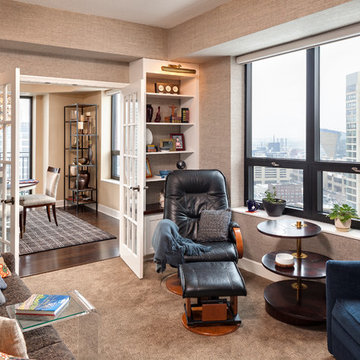
Example of a small transitional enclosed carpeted family room design in Minneapolis with a wall-mounted tv and beige walls
Example of a small transitional enclosed carpeted family room design in Minneapolis with a wall-mounted tv and beige walls
 Purcell Quality, Inc.
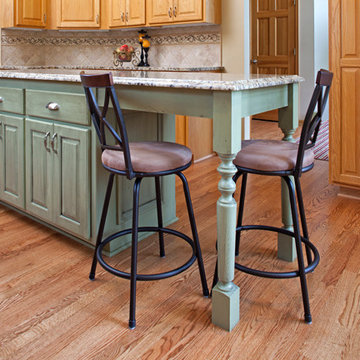
Example of a classic medium tone wood floor kitchen design in Minneapolis with an undermount sink, raised-panel cabinets, medium tone wood cabinets, granite countertops, stone tile backsplash, stainless steel appliances and an island
 Purcell Timber Frame Homes Ltd.
Modern eclectic open design concept with lots of natural light

Mountain style galley concrete floor open concept kitchen photo in Vancouver with white walls, flat-panel cabinets, medium tone wood cabinets, paneled appliances and an island
Mountain style galley concrete floor open concept kitchen photo in Vancouver with white walls, flat-panel cabinets, medium tone wood cabinets, paneled appliances and an island
 Purcell Timber Frame Homes Ltd.
Luxury relaxation room
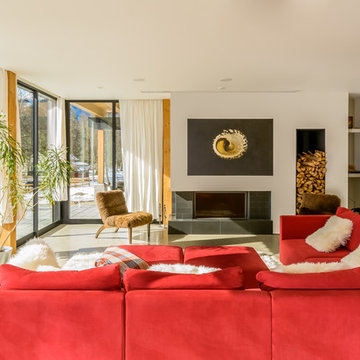
Family room - modern open concept concrete floor family room idea in Vancouver with a standard fireplace and a stone fireplace
Family room - modern open concept concrete floor family room idea in Vancouver with a standard fireplace and a stone fireplace
 Purcell Timber Frame Homes Ltd.
Modern eclectic open design concept with lots of natural light
Dining room - modern concrete floor dining room idea in Vancouver with white walls
Dining room - modern concrete floor dining room idea in Vancouver with white walls
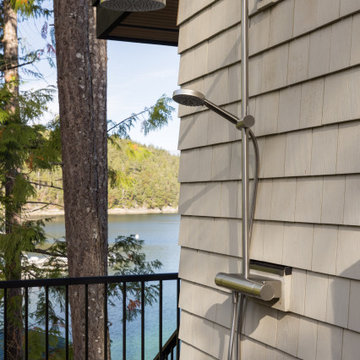 Purcell Timber Frame Homes Ltd.
An outdoor shower on the deck was designed for effortless outdoor living, giving residents an easy way to rinse off without leaving the outdoor space.
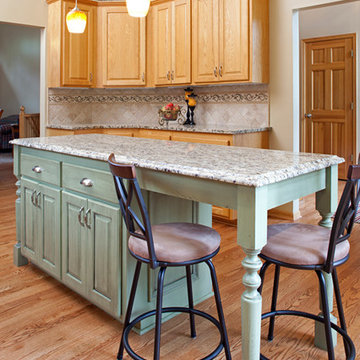 Purcell Quality, Inc.
Kitchen - traditional medium tone wood floor kitchen idea in Minneapolis with an undermount sink, raised-panel cabinets, medium tone wood cabinets, granite countertops, stone tile backsplash, stainless steel appliances and an island

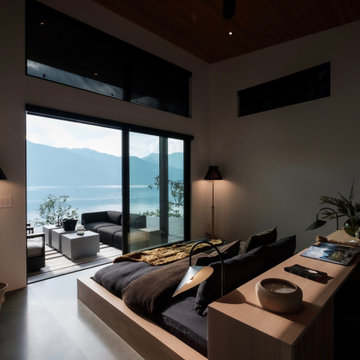
 Purcell Timber Frame Homes Ltd.
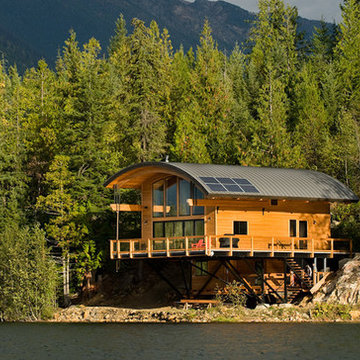
Lovely curved laminated roof system by Purcell Timber Frame Homes
Contemporary brown one-story wood exterior home idea in Vancouver
Contemporary brown one-story wood exterior home idea in Vancouver
 Purcell Timber Frame Homes Ltd.
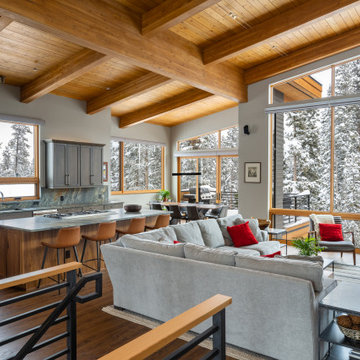
Living room - rustic open concept medium tone wood floor, brown floor, exposed beam, vaulted ceiling and wood ceiling living room idea in Denver with gray walls
 Purcell Timber Frame Homes Ltd.
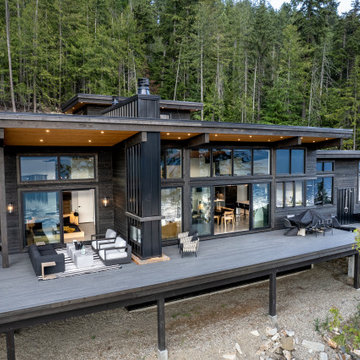
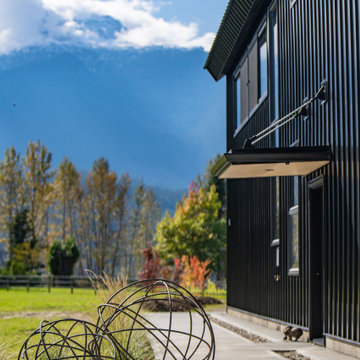
Scandinavian Modern minimalist and functional.
Danish entryway photo in Vancouver
Danish entryway photo in Vancouver
 Purcell Timber Frame Homes Ltd.
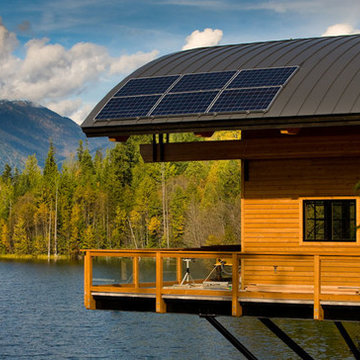
Lovely curved laminated roof system by Purcell Timber Frame Homes
Contemporary brown one-story wood exterior home idea in Vancouver
Contemporary brown one-story wood exterior home idea in Vancouver
 Purcell Timber Frame Homes Ltd.
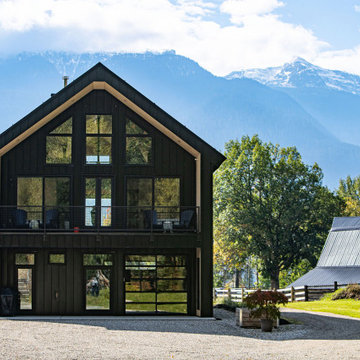
A key feature of Purcell's Scandinavian Modern Design is that one the Gable ends of the building we run the sidewalls longer that the front face wall, creating overhanging side walls. Therefore, a sense of shelter not only from the roof above but also from the sides.
One other element that really makes thi spop, is the entire buildings roof, wall and windows are all clad in strong black metal. However, if you look closely at the underbelly (soffit), you will see a natural light wood within.
6