
Search results for "Purchase premium" in Home Design Ideas
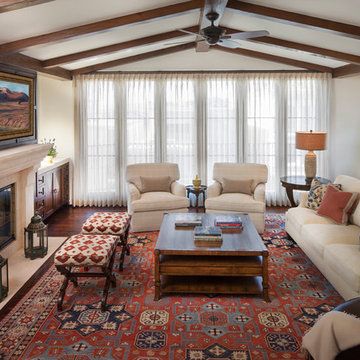

 Kenneth Mitchell Architect, LLC
Jeffrey Totaro, Photographer
Example of a mid-sized farmhouse open concept medium tone wood floor living room library design in Philadelphia with green walls, a standard fireplace, a tile fireplace and no tv
Example of a mid-sized farmhouse open concept medium tone wood floor living room library design in Philadelphia with green walls, a standard fireplace, a tile fireplace and no tv
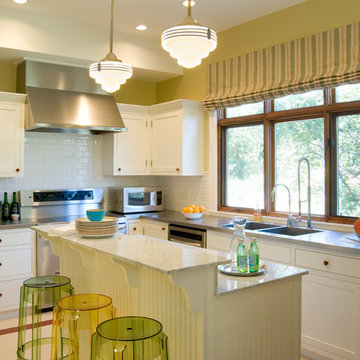
 HSEarchitects
Private
Inspiration for a timeless l-shaped kitchen remodel in Oklahoma City with a double-bowl sink, shaker cabinets, white cabinets, white backsplash, subway tile backsplash, stainless steel appliances and an island
Inspiration for a timeless l-shaped kitchen remodel in Oklahoma City with a double-bowl sink, shaker cabinets, white cabinets, white backsplash, subway tile backsplash, stainless steel appliances and an island
Find the right local pro for your project

 Petrine Construction
Small danish open concept medium tone wood floor and brown floor living room photo in DC Metro with blue walls

 Casabella Interiors
Dan Cutrona Photography
Mid-sized beach style formal and enclosed medium tone wood floor living room photo in Boston with beige walls, a standard fireplace and a wall-mounted tv
Mid-sized beach style formal and enclosed medium tone wood floor living room photo in Boston with beige walls, a standard fireplace and a wall-mounted tv

 Murray Franklyn
Inspiration for a mid-sized country porcelain tile powder room remodel in Seattle with open cabinets, dark wood cabinets, a two-piece toilet, white walls and a vessel sink

 Hamptons Habitat Enterprises Corp.
Stainless steel Wolf appliances compliment white cabinetry and Carrara marble counter tops with beautiful water views in this luxury Hamptons kitchen.
View before and after photos of this Hamptons kitchen on our website at: http://hamptonshabitat.com/gallery-of-homes/dune-road-revival/
Photo by Ron Papageorge

Sponsored
Sunbury, OH

J.Holderby - Renovations
Franklin County's Leading General Contractors - 2X Best of Houzz!

 Studio Durham Architects
View of kitchen from floating bar, with roof deck to the left.
Christian Sauer Images
Inspiration for a mid-sized industrial l-shaped light wood floor eat-in kitchen remodel in St Louis with flat-panel cabinets, medium tone wood cabinets, metallic backsplash, stainless steel appliances, wood countertops, an island, a drop-in sink and metal backsplash
Inspiration for a mid-sized industrial l-shaped light wood floor eat-in kitchen remodel in St Louis with flat-panel cabinets, medium tone wood cabinets, metallic backsplash, stainless steel appliances, wood countertops, an island, a drop-in sink and metal backsplash
 chas architects
Mark Knight Photography

Inspiration for a mid-sized contemporary master beige tile and stone tile limestone floor bathroom remodel in Austin with an undermount sink, flat-panel cabinets, medium tone wood cabinets, quartz countertops, a one-piece toilet and beige walls
Inspiration for a mid-sized contemporary master beige tile and stone tile limestone floor bathroom remodel in Austin with an undermount sink, flat-panel cabinets, medium tone wood cabinets, quartz countertops, a one-piece toilet and beige walls
 Eric Roseff Designs
Michael J. Lee Photography
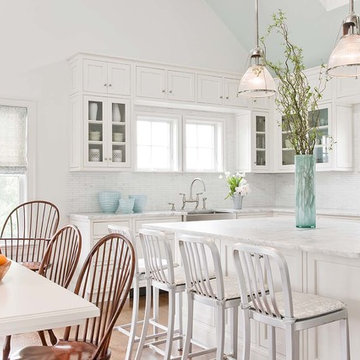
Inspiration for a transitional eat-in kitchen remodel in Boston with a farmhouse sink, glass-front cabinets, white cabinets and white backsplash
Inspiration for a transitional eat-in kitchen remodel in Boston with a farmhouse sink, glass-front cabinets, white cabinets and white backsplash

 Susan Yeley Homes
This gem of a house was built in the 1950s, when its neighborhood undoubtedly felt remote. The university footprint has expanded in the 70 years since, however, and today this home sits on prime real estate—easy biking and reasonable walking distance to campus.
When it went up for sale in 2017, it was largely unaltered. Our clients purchased it to renovate and resell, and while we all knew we'd need to add square footage to make it profitable, we also wanted to respect the neighborhood and the house’s own history. Swedes have a word that means “just the right amount”: lagom. It is a guiding philosophy for us at SYH, and especially applied in this renovation. Part of the soul of this house was about living in just the right amount of space. Super sizing wasn’t a thing in 1950s America. So, the solution emerged: keep the original rectangle, but add an L off the back.
With no owner to design with and for, SYH created a layout to appeal to the masses. All public spaces are the back of the home--the new addition that extends into the property’s expansive backyard. A den and four smallish bedrooms are atypically located in the front of the house, in the original 1500 square feet. Lagom is behind that choice: conserve space in the rooms where you spend most of your time with your eyes shut. Put money and square footage toward the spaces in which you mostly have your eyes open.
In the studio, we started calling this project the Mullet Ranch—business up front, party in the back. The front has a sleek but quiet effect, mimicking its original low-profile architecture street-side. It’s very Hoosier of us to keep appearances modest, we think. But get around to the back, and surprise! lofted ceilings and walls of windows. Gorgeous.
 VPC Builders, LLC

This beautiful deck features tempered glass handrails, premium deck finish, a deluxe Pella 850 slider door, and a top of the line doggie door for Cramer (the home owners dog). VPC Builders
Photography by Bernard Russo
 Studio CrowleyHall, pllc
BTW Images

Bedroom - mid-sized contemporary master concrete floor bedroom idea in DC Metro with white walls
Bedroom - mid-sized contemporary master concrete floor bedroom idea in DC Metro with white walls
Sponsored
Sunbury, OH
J.Holderby - Renovations
Franklin County's Leading General Contractors - 2X Best of Houzz!

 Bob Gothard Architectural Photographer
bobgothard 2014
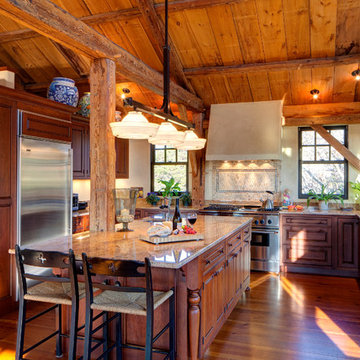
Inspiration for a farmhouse u-shaped kitchen remodel in Boston with a farmhouse sink, raised-panel cabinets, medium tone wood cabinets, beige backsplash and stainless steel appliances
Inspiration for a farmhouse u-shaped kitchen remodel in Boston with a farmhouse sink, raised-panel cabinets, medium tone wood cabinets, beige backsplash and stainless steel appliances
 Jodi Gillespie Interior Design
Architect: MS&R
Photographer: Wes Glenna

Living room - industrial formal and enclosed living room idea in Minneapolis
Living room - industrial formal and enclosed living room idea in Minneapolis


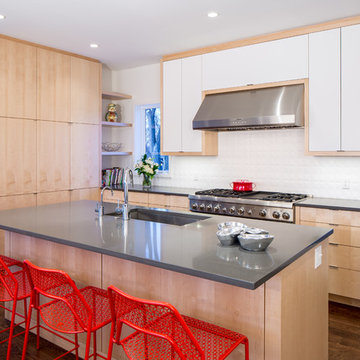

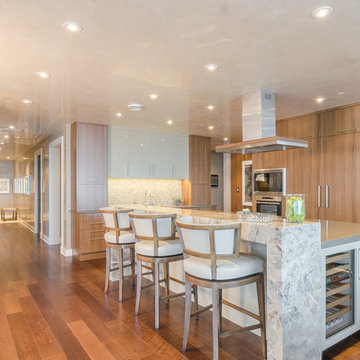
 Sleeping Dog Properties, Inc.
This 4,000 square-foot private residence is located at one of the city’s most prestigious addresses: the Intercontinental of Boston. Conveniently situated downtown near the waterfront, the home offers incredible city views and easy access to Boston’s most reputable restaurants, shops, and parks. A complete, full gut renovation, this transformation brings in the most contemporary and current design flair and is punctuated with strong millwork detail. Full home automation allows for ease and comfort of day-to-day living. Premium appliance package and textured finishes in all areas of the house provide a plush look and sophisticated feel.

15