
Search results for "Purchase premium" in Home Design Ideas

 Moment Engineering + Design
Inspiration for a transitional l-shaped dark wood floor open concept kitchen remodel in DC Metro with an undermount sink, shaker cabinets, white cabinets, marble countertops, gray backsplash, stainless steel appliances, an island and marble backsplash
 Bill Petkoski
Jessie Preza

Example of a beach style medium tone wood floor entryway design in Jacksonville with white walls and a white front door
Example of a beach style medium tone wood floor entryway design in Jacksonville with white walls and a white front door
 Beth Webb Interiors
Emily Followill

Beach style galley medium tone wood floor kitchen photo in Atlanta with an island, an undermount sink, shaker cabinets, white cabinets, marble countertops, gray backsplash, stone tile backsplash and paneled appliances
Beach style galley medium tone wood floor kitchen photo in Atlanta with an island, an undermount sink, shaker cabinets, white cabinets, marble countertops, gray backsplash, stone tile backsplash and paneled appliances
Find the right local pro for your project
 barisof interior design
Evan Parker, digital home show
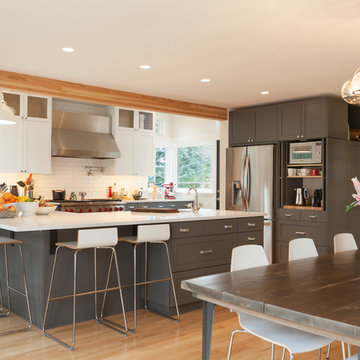
Eat-in kitchen - transitional eat-in kitchen idea in Seattle
Eat-in kitchen - transitional eat-in kitchen idea in Seattle

 Jonathan Ivy Productions
Jonathan Ivy Productions
Living room - french country open concept medium tone wood floor and beige floor living room idea in Houston with beige walls
Living room - french country open concept medium tone wood floor and beige floor living room idea in Houston with beige walls

 Drewett Works
This Paradise Valley stunner was a down-to-the-studs renovation. The owner, a successful business woman and owner of Bungalow Scottsdale -- a fabulous furnishings store, had a very clear vision. DW's mission was to re-imagine the 1970's solid block home into a modern and open place for a family of three. The house initially was very compartmentalized including lots of small rooms and too many doors to count. With a mantra of simplify, simplify, simplify, Architect CP Drewett began to look for the hidden order to craft a space that lived well.
This residence is a Moroccan world of white topped with classic Morrish patterning and finished with the owner's fabulous taste. The kitchen was established as the home's center to facilitate the owner's heart and swagger for entertaining. The public spaces were reimagined with a focus on hospitality. Practicing great restraint with the architecture set the stage for the owner to showcase objects in space. Her fantastic collection includes a glass-top faux elephant tusk table from the set of the infamous 80's television series, Dallas.
It was a joy to create, collaborate, and now celebrate this amazing home.
Project Details:
Architecture: C.P. Drewett, AIA, NCARB; Drewett Works, Scottsdale, AZ
Interior Selections: Linda Criswell, Bungalow Scottsdale, Scottsdale, AZ
Photography: Dino Tonn, Scottsdale, AZ
Featured in: Phoenix Home and Garden, June 2015, "Eclectic Remodel", page 87.
 Sarah Greenman
Photo: Sarah Greenman © 2013 Houzz

Bedroom - traditional bedroom idea in Dallas with green walls
Bedroom - traditional bedroom idea in Dallas with green walls


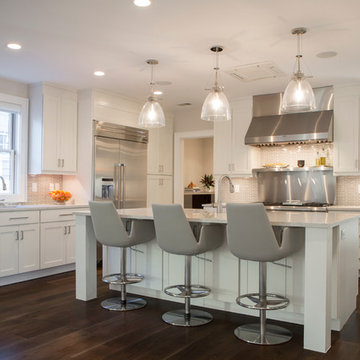
Inspiration for a transitional l-shaped dark wood floor kitchen remodel in Charleston with shaker cabinets, white cabinets, gray backsplash, matchstick tile backsplash, stainless steel appliances and an island


 Alan Mascord Design Associates Inc
View the house plans at:
http://houseplans.co/house-plans/2472
Photos by Bob Greenspan

 BUILD
BUILDPhoto: Amber Frederiksen Photography
Inspiration for a contemporary l-shaped porcelain tile eat-in kitchen remodel in Miami with gray backsplash, glass tile backsplash, stainless steel appliances, flat-panel cabinets, white cabinets, an undermount sink, an island and solid surface countertops
Inspiration for a contemporary l-shaped porcelain tile eat-in kitchen remodel in Miami with gray backsplash, glass tile backsplash, stainless steel appliances, flat-panel cabinets, white cabinets, an undermount sink, an island and solid surface countertops

 Mary Washer Designs
Kim Sargent
Large formal and open concept carpeted and beige floor living room photo in Wichita with beige walls and no tv
Large formal and open concept carpeted and beige floor living room photo in Wichita with beige walls and no tv

 Cabinets & Designs
Here we have a beautiful, white kitchen that features cabinetry from Wood-Mode. There are stainless steel appliances, including a stainless steel vent hood, which make any kitchen functional and elegant. Stainless steel proves to be easy care and easy to work. The white cabinets on the wall are accented wonderfully with a dark-wooden island that has a countertop to match the rest of the kitchen. We always have a dark-wooden table that goes with the island to tie everything together. The decor in this kitchen includes a gorgeous flower arrangement of yellow tulips, fruit bowls and white candles.

Sponsored
Sunbury, OH

J.Holderby - Renovations
Franklin County's Leading General Contractors - 2X Best of Houzz!

 CG&S Design-Build
oak trim; new oak floors; Sub Zero refrigerator; Wolf range & hood; 3cm Brazilian Black granite counters with thumbnail edge detail; 3cm Verde Pavoa granite island with thumbnail edge; lower cabinets painted Seattle Mist by Benjamin Moore; upper cabinets painted Swiss Coffee by Benjamine Moore; island painted Dark Pewter by Benjamin Moore; 6" x 13" rhomboid glazed ceramic tile at backsplash by Walker Zanger; photography by Tre Dunham

 Mirador Builders
Reclaimed Pine Work Table purchased at the Marburger Antique Fair by Mirador Builders
The Custom Backsplash Tile Can Also be Seen Thru the Window as the Back of a Wall Fountain.

 Boss Design Center
This transitional kitchen features classic shaker cabinetry paired with a striking quartzite waterfall island. A full-height quartzite backsplash, custom range hood, and glass front cabinets add elegance, while brass accents and light wood flooring create a warm, inviting space for cooking and gathering.
 CBNT Co.
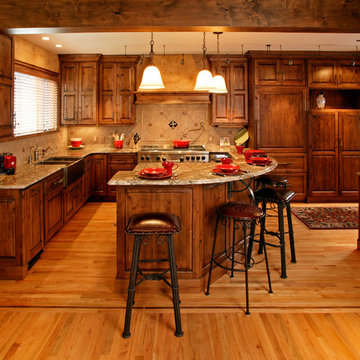
Example of a mountain style kitchen design in Denver with a farmhouse sink, raised-panel cabinets, medium tone wood cabinets, beige backsplash and paneled appliances

Sponsored
Delaware, OH

Buckeye Basements, Inc.
Central Ohio's Basement Finishing ExpertsBest Of Houzz '13-'21
 JAUREGUI Architecture Interiors Construction
Piston Design

Example of a tuscan master freestanding bathtub design in Houston with gray walls
Example of a tuscan master freestanding bathtub design in Houston with gray walls
 J & M Construction & Development
Laura Hull

Inspiration for a transitional open concept dark wood floor family room library remodel in Los Angeles with beige walls, a standard fireplace and a wall-mounted tv
Inspiration for a transitional open concept dark wood floor family room library remodel in Los Angeles with beige walls, a standard fireplace and a wall-mounted tv

 Geneva Cabinet
www.genevacabinet.com, Geneva Cabinet Company, Lake Geneva, WI., Lakehouse with kitchen open to screened in porch overlooking lake.
Large beach style brick back porch photo in Milwaukee with a roof extension
Large beach style brick back porch photo in Milwaukee with a roof extension
11