
Search results for "Purchasers prefer" in Home Design Ideas
 Frusterio Design, Inc.
Matt Connolly-Pike Properties

Example of a country master dark wood floor and brown floor bedroom design in Birmingham with multicolored walls
Example of a country master dark wood floor and brown floor bedroom design in Birmingham with multicolored walls


 Tom Meaney Architect, AIA
Jim Bartsch
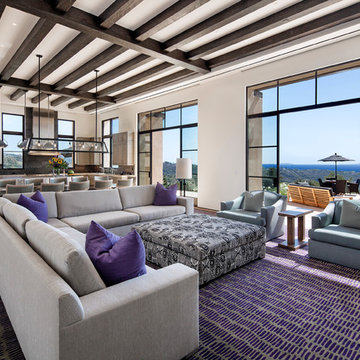
Example of a huge trendy open concept medium tone wood floor living room design in Santa Barbara with white walls, no fireplace and no tv
Example of a huge trendy open concept medium tone wood floor living room design in Santa Barbara with white walls, no fireplace and no tv
Find the right local pro for your project
 Design2Sell Interiors & Home Staging
Home Tours America
Realtor Travis Reed

Living room - transitional dark wood floor living room idea in Atlanta with a standard fireplace, a stone fireplace and white walls
Living room - transitional dark wood floor living room idea in Atlanta with a standard fireplace, a stone fireplace and white walls

 Ting & Company
Photo: Joshua Targownik
Eat-in kitchen - coastal u-shaped medium tone wood floor eat-in kitchen idea in Los Angeles with recessed-panel cabinets, white cabinets, an island and gray backsplash
Eat-in kitchen - coastal u-shaped medium tone wood floor eat-in kitchen idea in Los Angeles with recessed-panel cabinets, white cabinets, an island and gray backsplash
 KM Kitchen Design, LLC
Jeff Davis, JWD Imagery
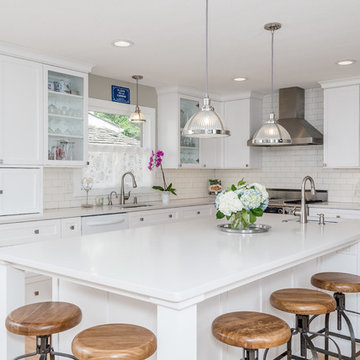
Example of a classic l-shaped light wood floor kitchen design in Denver with an undermount sink, shaker cabinets, white cabinets, quartz countertops, white backsplash, subway tile backsplash, stainless steel appliances and an island
Example of a classic l-shaped light wood floor kitchen design in Denver with an undermount sink, shaker cabinets, white cabinets, quartz countertops, white backsplash, subway tile backsplash, stainless steel appliances and an island

Sponsored
Sunbury, OH

J.Holderby - Renovations
Franklin County's Leading General Contractors - 2X Best of Houzz!

 Rachel Reider Interiors
This is another angle of the family kitchen featuring a pop of color in the red stools and orange bowl accent on the butcher block counter. The white cabinetry is classic and timeless. The modern stainless steel hood, wolf oven, and glass backsplash tile finish off this elevation.
Photo taken by: Michael Partenio
 RUHM Luxury Marketing
Kitchen

Inspiration for a large contemporary eat-in kitchen remodel in Las Vegas with an integrated sink, flat-panel cabinets, medium tone wood cabinets, stainless steel countertops, paneled appliances and two islands
Inspiration for a large contemporary eat-in kitchen remodel in Las Vegas with an integrated sink, flat-panel cabinets, medium tone wood cabinets, stainless steel countertops, paneled appliances and two islands
 True North Development

The warm gemstone tile brings the old world right up to the modern day.
Bathroom - contemporary green tile and subway tile marble floor and multicolored floor bathroom idea in New York with marble countertops, green walls and a wall-mount sink
Bathroom - contemporary green tile and subway tile marble floor and multicolored floor bathroom idea in New York with marble countertops, green walls and a wall-mount sink

 User
UserChang Kyun Kim
Walk-in shower - contemporary white tile and mosaic tile mosaic tile floor walk-in shower idea in Los Angeles with white walls
Walk-in shower - contemporary white tile and mosaic tile mosaic tile floor walk-in shower idea in Los Angeles with white walls

 SV Design
A desire for a more modern and zen-like environment in a historical, turn of the century stone and stucco house was the drive and challenge for this sophisticated Siemasko + Verbridge Interiors project. Along with a fresh color palette, new furniture is woven with antiques, books, and artwork to enliven the space. Carefully selected finishes enhance the openness of the glass pool structure, without competing with the grand ocean views. Thoughtfully designed cabinetry and family friendly furnishings, including a kitchenette, billiard area, and home theater, were designed for both kids and adults.
 Thompson Custom Homes
Architect: Gordon Partners, Interior Designer: CBG Interiors, Photographer: Jack Thompson

Elegant white two-story brick gable roof photo in Houston with a shingle roof
Elegant white two-story brick gable roof photo in Houston with a shingle roof



 Casa Lab

Open floor plan dining room at Jade Signature. Design by Casa Lab.
Large trendy turquoise floor kitchen/dining room combo photo in Miami with white walls
Large trendy turquoise floor kitchen/dining room combo photo in Miami with white walls

 Raychel Wade Design
Inspiration for a contemporary u-shaped porcelain tile and brown floor kitchen remodel in New York with an undermount sink, flat-panel cabinets, medium tone wood cabinets, white backsplash, subway tile backsplash, stainless steel appliances, a peninsula and quartz countertops
 JSE Interior Design

Example of a trendy l-shaped brown floor seated home bar design in New York with an undermount sink, flat-panel cabinets, black cabinets, gray backsplash, mirror backsplash and black countertops
Sponsored
Sunbury, OH
J.Holderby - Renovations
Franklin County's Leading General Contractors - 2X Best of Houzz!
 REEF Cape Cod's Home Builder

Beautiful Cape Cod home with commanding views of the Bay, mahogany floors, 2 suites, 3 floors, open floor plan, 3rd floor deck, screened porch by REEF Custom Homes. Photos by Dan Cutrona, staging by Pastiche.
 Marcelle Guilbeau Interior Design

Deep and rich woods are set off by brass fixtures, Brick textured porcelain tile add warmth.
Large trendy master white tile and subway tile marble floor and white floor freestanding bathtub photo in Nashville with medium tone wood cabinets, white walls, an undermount sink, quartzite countertops and flat-panel cabinets
Large trendy master white tile and subway tile marble floor and white floor freestanding bathtub photo in Nashville with medium tone wood cabinets, white walls, an undermount sink, quartzite countertops and flat-panel cabinets

27