
Search results for "Purchasers prefer" in Home Design Ideas

 Chairma Design Group
Master Bath Tub and stained glass window.
Bathroom - traditional bathroom idea in Houston
Bathroom - traditional bathroom idea in Houston

 Nifelle Design - Fine Interiors
© David Papazian
Large elegant formal and enclosed dark wood floor living room photo in Portland with a standard fireplace, beige walls and a tile fireplace
Large elegant formal and enclosed dark wood floor living room photo in Portland with a standard fireplace, beige walls and a tile fireplace

 Red Door Design Studio
Custom lake home designed by Abbi Williams built by Will Hines Keeoco Dev. the Reserve Lake Keowee
Inspiration for a bedroom rustic boy carpeted kids' bedroom remodel in Atlanta with blue walls
Inspiration for a bedroom rustic boy carpeted kids' bedroom remodel in Atlanta with blue walls
Find the right local pro for your project

 Tamara Rosenbloom Design LLC
My clients purchased a grand home on a spectacular waterfront setting, but the interior felt dark and drab. Our challenge was to turn the existing home into a high end Hampton-style residence without major construction. We choose to focus on color, contrast and texture, changing almost every surface in the home and reversing the contrast to make the home light and airy. We invested the construction expense on elements crucial to style and function. Removing a row of out of scale upper cabinetry in the kitchen and replacing it with 3 double hung windows expands the view to 180 degrees and floods the room with light. To create symmetry and balance in the kitchen, we moved the cooktop and centered the sink. The wine cellar entry opened awkwardly into the kitchen and there was no pantry, so we modified the wine cellar and moved the door for better flow, allowing for a large pantry. On the opposite end of the great room, we balanced the fireplace with cabinetry and tall wainscoting. The floors were stained dark espresso while all other trim and cabinetry went a bright white. It took 14 tries to get the perfect wall color – a pale beige/color reminiscent of sand. The blue and white furniture and details pull the entire space together and creates a sophisticated yet casual feel.
Photos by Steve Armstrong www.cascadepromedia.com
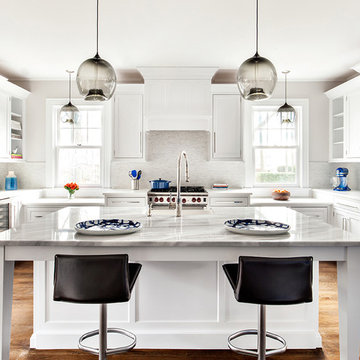
 Clean Design
Regan Wood Photography
Kitchen - transitional l-shaped medium tone wood floor kitchen idea in New York with shaker cabinets, white backsplash, stainless steel appliances and an island
Kitchen - transitional l-shaped medium tone wood floor kitchen idea in New York with shaker cabinets, white backsplash, stainless steel appliances and an island

 Leslie Arnold Architecture
Scott Hargis Photo
Family room - modern medium tone wood floor family room idea in San Francisco with white walls
Family room - modern medium tone wood floor family room idea in San Francisco with white walls

 New Urban Home Builders
Ashley Avila Photography
Mid-century modern eat-in kitchen photo in Grand Rapids with flat-panel cabinets, medium tone wood cabinets and stainless steel appliances
Mid-century modern eat-in kitchen photo in Grand Rapids with flat-panel cabinets, medium tone wood cabinets and stainless steel appliances



 Neolithic Materials
Neolithic Materials specializes in rare reclaimed and newly quarried limestone architectural elements sourced from across the Mediterranean. Our Southern California collection includes fireplaces, fountains, flooring, pavers, sinks, tubs, benches, antique tiles, wall cladding, and custom-made stone pieces.
For inquiries, contact us at (310) 289-0414 or info@neolithicmaterials.com

 Katie Rosenfeld Design

This ocean-front shingled Gambrel style house is home to a young family with little kids who lead an active, outdoor lifestyle. My goal was to create a bespoke, colorful and eclectic interior that looked sophisticated and fresh, but that was tough enough to withstand salt, sand and wet kids galore. The palette of coral and blue is an obvious choice, but we tried to translate it into a less expected, slightly updated way, hence the front door! Liberal use of indoor-outdoor fabrics created a seamless appearance while preserving the utility needed for this full time seaside residence.
photo: Michael J Lee Photography
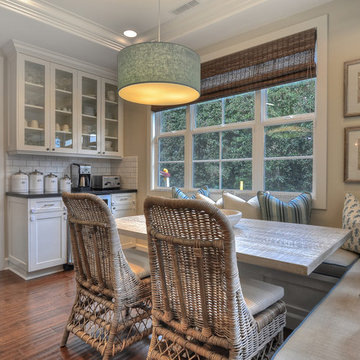
 Gatehouse Home
Kitchen - traditional medium tone wood floor kitchen idea in Orange County with shaker cabinets, white cabinets, white backsplash and subway tile backsplash
 Alden Miller Interiors
David Duncan Livingston

Example of a mid-sized eclectic open concept slate floor family room design in San Francisco with white walls and a media wall
Example of a mid-sized eclectic open concept slate floor family room design in San Francisco with white walls and a media wall
 David Duncan Livingston
David Duncan Livingston
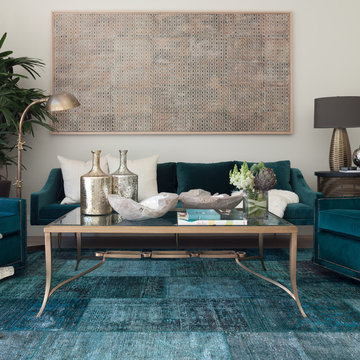
Example of a transitional living room design in Los Angeles with white walls
Example of a transitional living room design in Los Angeles with white walls

 Marty Rhein, CKD, CBD - BAC Design Group
Inspiration for a coastal u-shaped medium tone wood floor and brown floor eat-in kitchen remodel with an undermount sink, shaker cabinets, medium tone wood cabinets, white backsplash, stainless steel appliances, an island and white countertops

Sponsored
Sunbury, OH

J.Holderby - Renovations
Franklin County's Leading General Contractors - 2X Best of Houzz!
 DKOR Interiors Inc.- Interior Designers Miami, FL

Master bedroom design by DKOR Interiors - Residential Interior Design Project in Fort Lauderdale, Florida
Example of a transitional dark wood floor bedroom design in Miami with gray walls
Example of a transitional dark wood floor bedroom design in Miami with gray walls
 Stedila Design
Great room - victorian medium tone wood floor great room idea in New York with white walls


 Chelsea Design + Construction
Clark Dugger

Large tuscan tile porch container garden photo in Los Angeles with a roof extension
Large tuscan tile porch container garden photo in Los Angeles with a roof extension

Sponsored
Delaware, OH

Buckeye Basements, Inc.
Central Ohio's Basement Finishing ExpertsBest Of Houzz '13-'21
 Northland Design & Build

Example of a country l-shaped light wood floor and beige floor kitchen design in Portland with a farmhouse sink, shaker cabinets, gray cabinets, gray backsplash, stainless steel appliances, an island and white countertops
 Q Construction
Tony Soluri Photography

Example of a large transitional master travertine tile beige floor, travertine floor and double-sink freestanding bathtub design in Chicago with white cabinets, white walls, an undermount sink, marble countertops, flat-panel cabinets, gray countertops and a built-in vanity
Example of a large transitional master travertine tile beige floor, travertine floor and double-sink freestanding bathtub design in Chicago with white cabinets, white walls, an undermount sink, marble countertops, flat-panel cabinets, gray countertops and a built-in vanity


25