
Search results for "Purchasers" in Home Design Ideas

 Ann McCulloch Shop & Studio
Custom vanity with purchased porcelain combination countertop/sink.
Photo by David Hiser
Inspiration for a small timeless multicolored tile bathroom remodel in Portland with an integrated sink, shaker cabinets, gray cabinets, a two-piece toilet and beige walls
Inspiration for a small timeless multicolored tile bathroom remodel in Portland with an integrated sink, shaker cabinets, gray cabinets, a two-piece toilet and beige walls

 Annie Hall Interiors
Michael Lee
Large transitional open concept brown floor and dark wood floor family room photo in Boston with no fireplace, a concealed tv and yellow walls
Large transitional open concept brown floor and dark wood floor family room photo in Boston with no fireplace, a concealed tv and yellow walls

 Johnson Woodworks
Custom wood Wine Bar Area. Built in mounted shelves with cabinets. Wood countertop with storage cabinets below. Built in Wine Fridge for storage as well.
Find the right local pro for your project

 Cadence Design + Architecture Studio
JC Buck Photography
1960s open concept medium tone wood floor living room photo in Denver with a standard fireplace and a tile fireplace
1960s open concept medium tone wood floor living room photo in Denver with a standard fireplace and a tile fireplace

 Studio Z Architecture
A major television network purchased a 1925 Craftsman-style bungalow in Ann Arbor, Michigan, to renovate into the prize for a televised giveaway. The network sought out Studio Z to re-imagine the 900-square-foot house into a modern, livable home that could remain timeless as the homeowner’s lifestyle needs evolved. Located in the historic Water Hill neighborhood within a few blocks of downtown Ann Arbor and the University of Michigan, the home’s walkability was a huge draw. The end result, at approximately 1,500 square feet, feels more spacious than its size suggests.
Contractor: Maven Development
Photo: Emily Rose Imagery

 Samsung Electronics America - Lifestyle TV
The Frame is as much a work of art as it is a TV. With revolutionary Art Mode, it transforms from a stunning 4K TV with HDR to beautiful, lifelike art that fits seamlessly into your home and decor.
The Frame brings gallery experience into your home with over one hundred original works of art. You can also add to your collection by purchasing or subscribing to the Art Store or even upload your own images for infinite personalization options.
With the power of 4K UHD, The Frame produces outstanding picture quality alongside state of the art design, delivering content that looks as good as the TV you’re watching it on.


Sponsored
Delaware, OH

Buckeye Basements, Inc.
Central Ohio's Basement Finishing ExpertsBest Of Houzz '13-'21

 GMT Home Designs Inc.
The original kitchen was dark and lacked storage space. It was cut off from the rest of the house and needed an update. We removed the wall between the dining room and kitchen and bumped the kitchen out in the rear of the house. We created lots of storage, a new island with seating and added windows bringing in much needed natural light. The kitchen is now a hub of activity for the whole family.

 threshold interiors
Location: Spring Lake, NJ, USA
The Spring Lake Saltbox was a cute beach house that was ready for an update. threshold interiors made many changes to house - added downlighting, purchased all new light fixtures, designed custom cabinetry for the mudroom and dining room, purchased all new furniture and decor throughout, advised on new tile and bathroom fittings. The kitchen was completely modernized and we added a blue La Canche Range for fun! The overriding theme for the decor was using lots of blue accented with unlacquered brass and pops of yellow. The final product is a unique home that really reflects the clients' design sensibility.
Photographed by: Kerry Perchaluk

 Regan Baker Design Inc.
First home, savvy art owners, decided to hire RBD to design their recently purchased two story, four bedroom, midcentury Diamond Heights home to merge their new parenthood and love for entertaining lifestyles. Hired two months prior to the arrival of their baby boy, RBD was successful in installing the nursery just in time. The home required little architectural spatial reconfiguration given the previous owner was an architect, allowing RBD to focus mainly on furniture, fixtures and accessories while updating only a few finishes. New paint grade paneling added a needed midcentury texture to the entry, while an existing site for sore eyes radiator, received a new walnut cover creating a built-in mid-century custom headboard for the guest room, perfect for large art and plant decoration. RBD successfully paired furniture and art selections to connect the existing material finishes by keeping fabrics neutral and complimentary to the existing finishes. The backyard, an SF rare oasis, showcases a hanging chair and custom outdoor floor cushions for easy lounging, while a stylish midcentury heated bench allows easy outdoor entertaining in the SF climate.
Photography Credit: Scott Hargis Photography





Sponsored
Sunbury, OH

J.Holderby - Renovations
Franklin County's Leading General Contractors - 2X Best of Houzz!

 Keuka Studios, Inc
Floating staircase with steel mono-stringer and white oak treads as seen from below. The wood top rail seamlessly flows up the multi level staircase.
Stairs and railings by Keuka Studios
Photography by Dave Noonan

 BUILD + RENOVATIONS Design Consulting
Cabinetry purchased and installed by Bridget's Room.
Example of a transitional vinyl floor and white floor entryway design with shaker cabinets, distressed cabinets, quartzite countertops and a side-by-side washer/dryer
Example of a transitional vinyl floor and white floor entryway design with shaker cabinets, distressed cabinets, quartzite countertops and a side-by-side washer/dryer
 BUILD + RENOVATIONS Design Consulting
Hardwood purchased and installed by Bridget's Room.
Mid-sized transitional wooden straight metal railing staircase photo with wooden risers
Mid-sized transitional wooden straight metal railing staircase photo with wooden risers
 BUILD + RENOVATIONS Design Consulting
Staircase and Carpet Runner purchased and installed by Bridget's Room
Transitional carpeted l-shaped wood railing staircase photo with wooden risers
Transitional carpeted l-shaped wood railing staircase photo with wooden risers
Sponsored
Sunbury, OH
J.Holderby - Renovations
Franklin County's Leading General Contractors - 2X Best of Houzz!
 BUILD + RENOVATIONS Design Consulting
Barn door purchased and installed by Bridget's Room.
Hallway - transitional hallway idea with beige walls
Hallway - transitional hallway idea with beige walls

 Inouye Design
House Designed by Inouye Design. They were built in Highland, Utah and the house plans are available to purchase.
Traditional exterior home idea in Salt Lake City
Traditional exterior home idea in Salt Lake City
 Melissa J Barrett
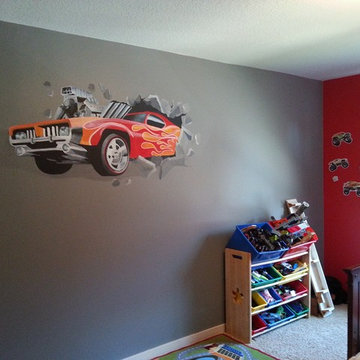
This fun mural is available to purchase on a variety of decor at: https://society6.com/product/hotwheels-through-the-wall_stretched-canvas#s6-6423269p16a6v28
175