
Search results for "Purchasers" in Home Design Ideas
 Lampe & Lampe Coldwell Banker Brokers
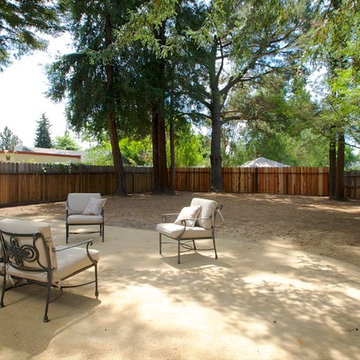
This charming cottage was a horrible mess, my clients purchased the property and completely gutted it. The did careful attention to detail including plastering over the interior cinder block walls and replacing the windows and doors. Property was purchased for $265,000 sold for $450,000
 Pike Properties
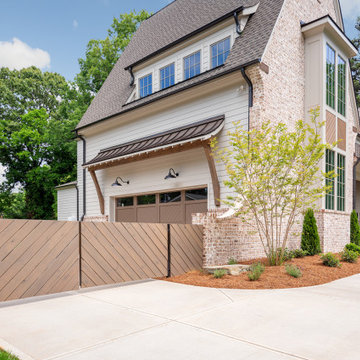
 presents the "Kenmore" Pike Home Plan. Plans are available for purchase and customization.

 Prodigy Homes Inc.
Karen Jackson Photography
Example of a large trendy open concept white floor living room design in Seattle with gray walls, a ribbon fireplace and a media wall
Example of a large trendy open concept white floor living room design in Seattle with gray walls, a ribbon fireplace and a media wall
Find the right local pro for your project

 Dallas Rugs
This taupe gray is perfectly simple to allow the patterns and colors in this living room to shine. Photo by Michael Hunter Photography. Please contact us at info@dallasrugs.com to purchase this piece or see more color options.
 User
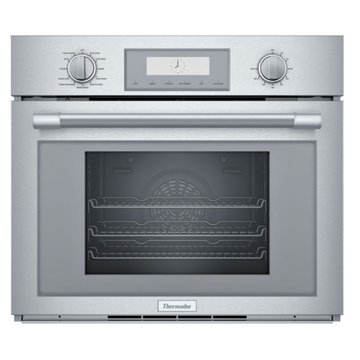
New, Open Box! There are dents on the top and back of the unit that will be hidden once installed. The right side of the display panel is dented on the upper right. See Pictures.
Retail – $4,899
Our Price - $3,199.94 (includes Curbside Shipping from our MO location) -
Sales Tax charged in CA & MO when purchasing direct -
Sales tax charged in most states when purchasing through link -
To Purchase :
Send us a message
Call 888.444.1424 ext 1


 Sport Court Central FL & Tampa Bay
This is the ultimate backyard!
Customer first purchased a putting green. He liked it so much that decided to purchase a Sport Court as well!
Sport Court 60'x32' Putting Green 25'x12' + Fringe/Chipping
James Kach

Sponsored
Delaware, OH

Buckeye Basements, Inc.
Central Ohio's Basement Finishing ExpertsBest Of Houzz '13-'21


 Allison Ramsey Architects
Home plan available through Allison Ramsey Architects.
Traditional exterior home idea in Atlanta
Traditional exterior home idea in Atlanta

 CAP Carpet & Flooring
Incorporating the look of wood throughout your kitchens has never been easier. With this gorgeous porcelain tile, homeowners can now have ease of mind when it comes to durability and water resistance.
CAP Carpet & Flooring is the leading provider of flooring & area rugs in the Twin Cities. CAP Carpet & Flooring is a locally owned and operated company, and we pride ourselves on helping our customers feel welcome from the moment they walk in the door. We are your neighbors. We work and live in your community and understand your needs. You can expect the very best personal service on every visit to CAP Carpet & Flooring and value and warranties on every flooring purchase. Our design team has worked with homeowners, contractors and builders who expect the best. With over 30 years combined experience in the design industry, Angela, Sandy, Sunnie,Maria, Caryn and Megan will be able to help whether you are in the process of building, remodeling, or re-doing. Our design team prides itself on being well versed and knowledgeable on all the up to date products and trends in the floor covering industry as well as countertops, paint and window treatments. Their passion and knowledge is abundant, and we're confident you'll be nothing short of impressed with their expertise and professionalism. When you love your job, it shows: the enthusiasm and energy our design team has harnessed will bring out the best in your project. Make CAP Carpet & Flooring your first stop when considering any type of home improvement project- we are happy to help you every single step of the way.
 Allison Ramsey Architects
Mike Swartz Photography,
Simpson Builders,
Allison Ramsey Architects
Beach style living room photo in Atlanta
Beach style living room photo in Atlanta

 Anthony J. Vallée
The client was excited to purchase a home in the beautiful resort of Sandestin, but was not pleased with the dark interiors, heavy mouldings, tile floors, dated fixtures and heavy feel of the interior of the home. We solved their problems by completely renovating the interiors. Ceilings were raised, floors were replaced, cabinetry and fixtures were replaced and a problem area in the living room was solved. They now have the open, clean, airy beach home of their dreams and I couldn't be more pleased with how this home turned out for them.
anthony vallee
 Crosby Creations Home Designs
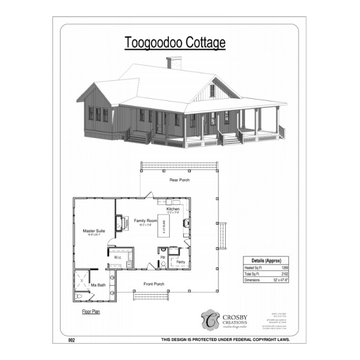
Stock plan available for immediate purchase.
https://crosby-creations.com/products/toogoodoo-cottage



 StudioLAB
Nestled at the end of a long flag lot driveway in Amagansett, NY, a young couple purchased the property with intentions to construct a second home for their growing family. A home that would not only be comfortable for the immediate family but also serve and grow on busy summer weekends to accommodate extended family, friends, children and guests. The tight lot along with the sizable program culminated in the building envelope being pushed to every limit, restriction and regulation one could imagine. The resulting architecture possesses a traditional Hamptons cottage exterior juxtaposed with modern elements that help break up the single mass. Centered on the entry façade is a large double story window that shrouds the floating switchback staircase on the interior. A bluestone patio wraps three sides of the home, which, in the rear, leads to a small in ground pool with a frameless glass railing. In the interior, custom white washed white oak floors run throughout the home as well as on the floating central staircase. For a more modern style of living, the open living, kitchen and dining area serve as one large entertaining space. In an area surrounded by sprawling Mcmansions, this tightly knit home functions more similar to that of a large NYC apartment by serving the perfect balance between maximized form with the right amount of function given the strict parameters. Large glass sliders open the living and dining rooms to the backyard patio and pool creating harmony between the indoor and outdoor spaces. Shaker style cabinets in the kitchen pair with a more contemporary staircase softened by the warmer wood tones of the vertical slats that surround it.


 Corine Maggio Design
This builder-house was purchased by a young couple with high taste and style. In order to personalize and elevate it, each room was given special attention down to the smallest details. Inspiration was gathered from multiple European influences, especially French style. The outcome was a home that makes you never want to leave.



Sponsored
Sunbury, OH

J.Holderby - Renovations
Franklin County's Leading General Contractors - 2X Best of Houzz!


 BUILD + RENOVATIONS Design Consulting
Lighting purchased and installed by Bridget's Room.
Transitional l-shaped medium tone wood floor and beige floor open concept kitchen photo with a farmhouse sink, shaker cabinets, gray cabinets, quartzite countertops, beige backsplash, matchstick tile backsplash, stainless steel appliances and an island
Transitional l-shaped medium tone wood floor and beige floor open concept kitchen photo with a farmhouse sink, shaker cabinets, gray cabinets, quartzite countertops, beige backsplash, matchstick tile backsplash, stainless steel appliances and an island

 Nanette Wong
Photo: Nanette Wong © 2014 Houzz
Living room - transitional living room idea in San Francisco
Living room - transitional living room idea in San Francisco
179