
Search results for "Purchasers" in Home Design Ideas

 Inouye Design
House Designed by Inouye Design. They were built in Highland, Utah and the house plans are available to purchase.
Inspiration for a timeless exterior home remodel in Salt Lake City
Inspiration for a timeless exterior home remodel in Salt Lake City

 Beyond Beige Interior Design Inc.
Beyond Beige Interior Design | www.beyondbeige.com | Ph: 604-876-3800 | Photography By Provoke Studios | Furniture Purchased From The Living Lab Furniture Co

 Allison Ramsey Architects
Mike Swartz Photography,
Simpson Builders,
Allison Ramsey Architects
Example of a beach style family room design in Atlanta
Example of a beach style family room design in Atlanta
Find the right local pro for your project


 BUILD + RENOVATIONS Design Consulting
Fireplace Tile and Hardwood Flooring purchased and installed by Bridget's Room.
Example of a large transitional light wood floor and beige floor sunroom design with a standard fireplace, a tile fireplace and a standard ceiling
Example of a large transitional light wood floor and beige floor sunroom design with a standard fireplace, a tile fireplace and a standard ceiling

 Michael Nash Design, Build & Homes
2013 NKBA MEDIUM BATH
When this young couple purchased their nearly 25-year-old colonial, the master bathroom was the first thing they wanted to change. Drab looking with worn out cabinets and a shower that was too small, it didn’t fit their modern vision for the space.
Working with Michael Nash Design, Build & Homes, they came up with a plan to enlarge the bathroom, stealing space from the master bedroom. The new design includes a much larger shower, the addition of a walk-in shower and more. And the results are nothing less than stunning.
A new, frameless glass shower stall is equipped with a steam unit, body sprays, rain shower head, and thermostatic valve and control. A double-sided fireplace overlooks a large whirlpool tub (also visible from the master bedroom).
Modern wall hanger espresso finish vanities are topped with a marble top and his and her tumbled marble vessel sinks. Two tall linen cabinets bookend the vanity for additional storage. A recessed mirror with back lighting effect was also installed.
Large 20” × 20” white marble floor and walls with dark metallic tile were placed on featured walls for added effects. The floors in both the bathroom and closet are heated.
An enlarged doorway from bathroom to walk-in closet offers double French glass doors which are pocketed for better traffic flow. Built-in closet systems are his and hers with matching cherry espresso finish cabinetry covered by obscure glass doors and a touch pad lighting system. The middle island features shoe racks and tie and socks storage.
Clean, streamlined and functional, the homeowners love this award-winning space.

 Criner Remodeling
Example of an eclectic medium tone wood floor kitchen design with a drop-in sink, dark wood cabinets, granite countertops, stainless steel appliances and an island


 Inouye Design
House Designed by Inouye Design. They were built in Highland, Utah and the house plans are available to purchase.
Traditional exterior home idea in Salt Lake City
Traditional exterior home idea in Salt Lake City
 Beyond Beige Interior Design Inc.
Beyond Beige Interior Design | www.beyondbeige.com | Ph: 604-876-3800 | Photography By Bemoved Media | Furniture Purchased From The Living Lab Furniture Co.

 Patrick Ahearn Architect
Greg Premru
Hot tub - large coastal side yard rectangular and stone hot tub idea in Boston
Hot tub - large coastal side yard rectangular and stone hot tub idea in Boston
 Pike Properties
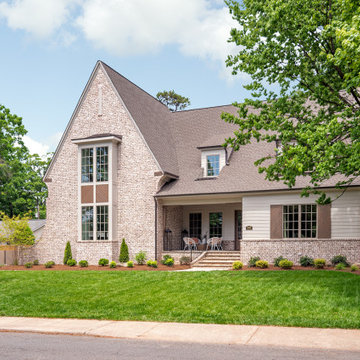
 presents the "Kenmore" Pike Home Plan. Plans are available for purchase and customization.

 Styling and Staging
AFTER: The homeowners newly purchased furniture was better featured at this angled arrangement too.
Inspiration for a transitional carpeted living room remodel in Phoenix
Inspiration for a transitional carpeted living room remodel in Phoenix

 Shannon Malone
Photo: Shannon Malone © 2014 Houzz
Example of a transitional dining room design in San Francisco
Example of a transitional dining room design in San Francisco

Sponsored
Sunbury, OH

J.Holderby - Renovations
Franklin County's Leading General Contractors - 2X Best of Houzz!

 Theater Advice
Home theater - contemporary enclosed carpeted home theater idea in Dallas with gray walls and a projector screen

 PVM Designs
Mid-sized elegant dark wood floor enclosed dining room photo in Philadelphia with multicolored walls and no fireplace

 MossCreek
The DIY Channel show "Raising House" recently featured this MossCreek custom designed home. This MossCreek designed home is the Beauthaway and can be found in our ready to purchase home plans. At 3,268 square feet, the house is a Rustic American style that blends a variety of regional architectural elements that can be found throughout the Appalachians from Maine to Georgia.
 Allison Ramsey Architects
This Pinckney Retreat home is a variation of Allison Ramsey Architect's very popular Bermuda Bluff design. To see this plan and any of our other work please visit www.allisonramseyarchitect.com. Patterson Residential Builders
Sponsored
Sunbury, OH
J.Holderby - Renovations
Franklin County's Leading General Contractors - 2X Best of Houzz!

 Flat Rock Productions
DESIGN: Eric Richmond, Flat Rock Productions;
BUILDER: Gemkow Construction;
PHOTO: Stadler Studio
Inspiration for an eclectic home design remodel in Seattle
Inspiration for an eclectic home design remodel in Seattle


 Backyard X-Scapes Inc.
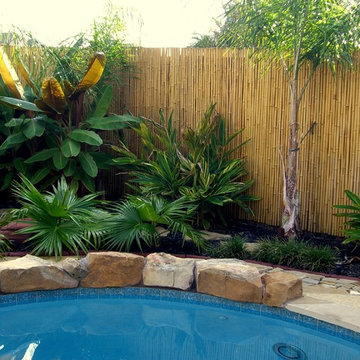
Six foot tall rolled bamboo fencing covers the entire linear distance of this existing wooden fence that had faded and in need of repair.
Tropical plants added complete this tropical setting with addition of some artificial boulder coping on the pool.
185