
Search results for "Purchasers" in Home Design Ideas

 User
photo credit: Bethany Nauert. Artwork by Alison Cooley purchased from Tappan Collective
Example of a trendy entryway design in Los Angeles
Example of a trendy entryway design in Los Angeles

 ODS Architecture
Atherton has many large substantial homes - our clients purchased an existing home on a one acre flag-shaped lot and asked us to design a new dream home for them. The result is a new 7,000 square foot four-building complex consisting of the main house, six-car garage with two car lifts, pool house with a full one bedroom residence inside, and a separate home office /work out gym studio building. A fifty-foot swimming pool was also created with fully landscaped yards.
Given the rectangular shape of the lot, it was decided to angle the house to incoming visitors slightly so as to more dramatically present itself. The house became a classic u-shaped home but Feng Shui design principals were employed directing the placement of the pool house to better contain the energy flow on the site. The main house entry door is then aligned with a special Japanese red maple at the end of a long visual axis at the rear of the site. These angles and alignments set up everything else about the house design and layout, and views from various rooms allow you to see into virtually every space tracking movements of others in the home.
The residence is simply divided into two wings of public use, kitchen and family room, and the other wing of bedrooms, connected by the living and dining great room. Function drove the exterior form of windows and solid walls with a line of clerestory windows which bring light into the middle of the large home. Extensive sun shadow studies with 3D tree modeling led to the unorthodox placement of the pool to the north of the home, but tree shadow tracking showed this to be the sunniest area during the entire year.
Sustainable measures included a full 7.1kW solar photovoltaic array technically making the house off the grid, and arranged so that no panels are visible from the property. A large 16,000 gallon rainwater catchment system consisting of tanks buried below grade was installed. The home is California GreenPoint rated and also features sealed roof soffits and a sealed crawlspace without the usual venting. A whole house computer automation system with server room was installed as well. Heating and cooling utilize hot water radiant heated concrete and wood floors supplemented by heat pump generated heating and cooling.
A compound of buildings created to form balanced relationships between each other, this home is about circulation, light and a balance of form and function.
Photo by John Sutton Photography.

 Garden Lights Landscape and Pool Development Inc.
Steve Lambert
Inspiration for a mid-sized contemporary drought-tolerant and partial sun backyard landscaping in San Francisco.
Inspiration for a mid-sized contemporary drought-tolerant and partial sun backyard landscaping in San Francisco.
Find the right local pro for your project

 Hilary Walker
Photo: Hilary Rose Walker © 2013 Houzz
Inspiration for a transitional kitchen remodel in Dallas
Inspiration for a transitional kitchen remodel in Dallas

 Electric Mirror
Serenity Lighted Mirror, by Electric Mirror. For more info about purchasing our mirrors, visit www.electricmirror.com.
Bathroom - contemporary bathroom idea in Seattle
Bathroom - contemporary bathroom idea in Seattle


 Corine Maggio Design
This bedroom was designed for a sweet couple who's dream was to live in a beach cottage. After purchasing a fixer-upper, they were ready to make their dream come true. We used light and fresh colors to match their personalities and played with texture to bring in the beach-house-feel.
Photo courtesy of Chipper Hatter: www.chipperhatter.com

Sponsored
Sunbury, OH

J.Holderby - Renovations
Franklin County's Leading General Contractors - 2X Best of Houzz!

 New Amherst Homes
The majority of the furniture in these models was purchased at Rousseau’s Fine Furniture. http://www.rousseaus.ca/
 Designs by Shahin
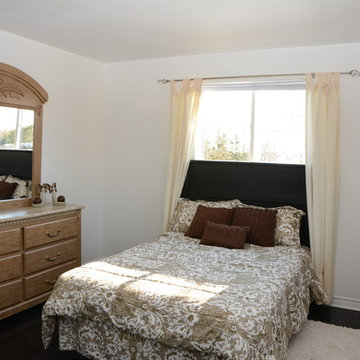
Attaching the matching mirror, adding some curtains, and purchasing an inexpensive bed set, help to create a romantic bedroom.
 Chris Diamond Gardening and Horticulture
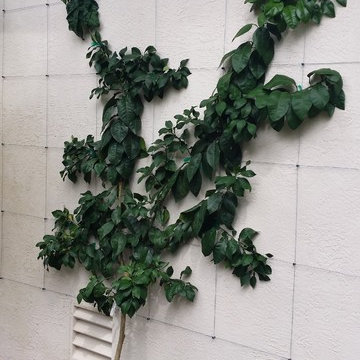
Ruby Red Grapefruit. This was purchased in a 15 gal. container and has been in for roughly 6 months.

 Liberty Wheaton
This living room was finished with a Norwalk Linkin Sofa and Sally Swivel Chairs. To bring more color John Thomas end tables where added along with a Surya rug. The color flows into the dining room with the addition of the blue framed art. And then jumps over with paint in the sunroom.

 Crogan Inlay Floors
Beverly Hills Historic Restoration Marmoleum Kitchen: Paul Williams, Los Angeles Architect ,designed this Beverly Hills home for Lon Chaney, who died 3 months before it was completed in 1930 ... He died from complications resulting from inhaling corn flakes used to simulate snow in his last movie. The client had been raised in this house and recently purchased it back gutting the kitchen restoring it back to its original with photos. The inlays were our collaboration. Laurie Crogan www.inlayfloors.com

 RoSal Enterprises
Small elegant 3/4 beige tile, brown tile and stone tile ceramic tile and beige floor corner bathtub photo in New York with white cabinets, a two-piece toilet, beige walls, a wall-mount sink, solid surface countertops and a hinged shower door



 Jane Vorbrodt
Photo: Jane Vorbrodt © 2015 Houzz
At the back door, hangs a bold hand-painted mask that the couple purchased while on vacation in Playa del Carmen in Mexico.

 Nantucket Looms
In keeping with the Key West tradition, shiplap walls were added and painted in Benjamin Moore 'Sail Cloth'. The 'Gabbeh' rug runner, purchased at a local Key West rug store, greets the visitor with a wonderful pop of color, inviting you into the kitchen / sitting area. Under the staircase are some handcrafted barnacle vessels purchased by the Nantucket Looms design team from an antiques store.

 BUILD + RENOVATIONS Design Consulting
Hardwood Flooring, Cabinetry, Countertops, Back Splash Tile, Plumbing Fixtures, Lighting, Stools and Dining Chairs purchased and installed by Bridget's Room.

 Selle Valley Construction, Inc.
Shot of the guest bathroom shower, 6"x24" ashen gray limestone tiles surround the shower walls and ceiling and continue onto the wall outside the shower. The shower and bathroom floor is an ivory pebble mosaic with snow white grout. Satin bronze Newport Brass overhead shower faucet as well as a handheld faucet. Holcom Serenity Sliding barn door style shower door. Wall color is "Smoky Green" by Benjamin Moore, in a washable matte finish.
Photography by Marie-Dominique Verdier.

Sponsored
Delaware, OH

Buckeye Basements, Inc.
Central Ohio's Basement Finishing ExpertsBest Of Houzz '13-'21

 Change Your Bathroom©
The detailed plans for this bathroom can be purchased here: https://www.changeyourbathroom.com/shop/sophisticated-sisters-bathroom-plans/
Sisters share a Jack and Jill bathroom converted from 1 toilet and shared space to 2 toilets in separate vanity areas with a shared walk in shower.

 Ridgecrest Designs
Modernized farmhouse-style kitchen with white shaker cabinets, subway tile, glass teardrop pendants, shiplap with floating shelves and a completely custom reclaimed wood island. We transformed this space by removing the wall between the kitchen and dining room to create a much more open and inviting kitchen. The island is made of redwood from an old barn in Livermore, CA, with custom steel trim work and barn door hardware made by Ridgecrest.

 PVM Designs
Bedroom - mid-sized eclectic guest dark wood floor bedroom idea in Philadelphia with no fireplace and multicolored walls
201