
Search results for "Purchasers" in Home Design Ideas
 Backyard X-Scapes Inc.
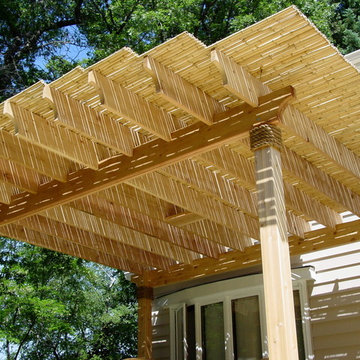
Classic wood pergola design with rolled bamboo fencing for the ceiling treatment. Some saw cuts where needed on the leading front edges which were accomplished with a plywood or multi toothed carbide blade installed on a circular saw. Staining of bamboo is always recommended for protection ultraviolet exposure.
 Kimberlee Marie Interiors
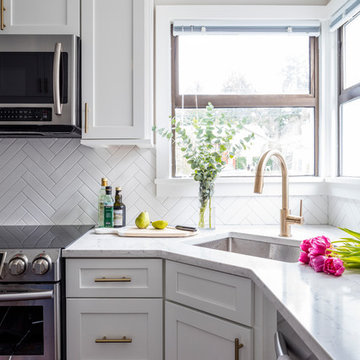
When my clients purchased this charming 1940's home in the Seattle neighborhood of Wedgwood, they were amazed by how intact the original kitchen was. It was like a perfect time capsule. The color palette was avocado green and buttercream yellow. The highlights were an original retro built-in banquette and vintage oven! The challenge we faced (besides the awesome but dated finishes) was the closed floor plan typical in this era of homes and the lack of storage. So, we opened the kitchen to the adjacent dining and living room, bringing it up to speed with modern-day living. In opening it up, we also walled off a doorway that went from the kitchen to the hallway, but it was completely unnecessary and allowed us to gain an entire wall of cabinets that didn't exist previously.
For the finishes, we kept it classic with mostly gray and white but brought in a little flare and interest with the herringbone backsplash and brushed brass finishes because who doesn't love a little gold? Also, we added color with the finishing details like the rug and countertop decor because those things are a great way to add interest and warmth to a space and can be easily changed when it's time for a fresh new look.

 Sara Ray Interior Design
Tucked into a corner of the dining room, this butler’s pantry is small but has a lot of style, with its metal grout joints and oversize antiqued tile. We repeated the brass plumbing fixture – it’s from the same collection as the kitchen faucet. The clean, sleek lines are perfect for this small space.
Photo © Alyssa Rosenheck 2016
Find the right local pro for your project

 Beyond Beige Interior Design Inc.
Beyond Beige Interior Design | www.beyondbeige.com | Ph: 604-876-3800 | Photography By Bemoved Media | Furniture Purchased From The Living Lab Furniture Co.

 BUILD + RENOVATIONS Design Consulting
Wainscoting, Custom Mirror, Lighting, Cabinetry, Countertops, Sink and Trim purchased and installed by Bridget's Room
Example of a large transitional 3/4 ceramic tile and beige floor alcove shower design with shaker cabinets, white cabinets, gray walls, a vessel sink, granite countertops and a hinged shower door
Example of a large transitional 3/4 ceramic tile and beige floor alcove shower design with shaker cabinets, white cabinets, gray walls, a vessel sink, granite countertops and a hinged shower door

 Custom Surface Solutions
 (www.css-tile.com) - Owner Craig Thompson (512) 430-1215. This project shows new 12 x 24 tile installed vertically with offset layout pattern on wall and floor. Includes shower box with linear glass accent tile back and vertical glass accent band. Tile edges are finished with Schluter Jolly satin aluminum profile edge trim.



Sponsored
Sunbury, OH

J.Holderby - Renovations
Franklin County's Leading General Contractors - 2X Best of Houzz!

 Lampada's Design LLC
James Bates
Mid-sized transitional open concept medium tone wood floor family room photo in Birmingham with beige walls
Mid-sized transitional open concept medium tone wood floor family room photo in Birmingham with beige walls

 Builder Boy
Santa Barbara stucco is a low-maintenance, weather-resistant finish that features a completely smooth surface similar to early California adobe.
Example of a trendy shed design in Los Angeles
Example of a trendy shed design in Los Angeles

 CJ Designs
All furniture, lighting and accessories were purchased to create a cozy masculine vibe for our client.
Inspiration for a transitional home design remodel in Denver
Inspiration for a transitional home design remodel in Denver
 Beautifully Done by Trish
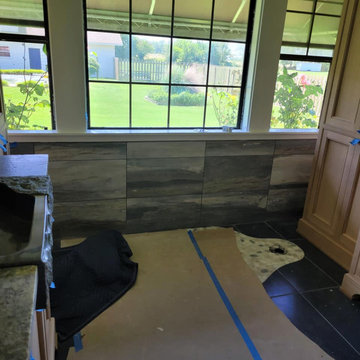
custom tile work to bring this home into the 22 century purchased tile through Flooring by Design in Springdale Arkansas
 CJ Designs
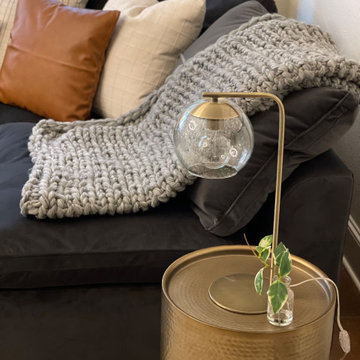
All furniture, lighting and accessories were purchased to create a cozy masculine vibe for our client.
Example of a transitional home design design in Denver
Example of a transitional home design design in Denver
 CJ Designs
All furniture, lighting and accessories were purchased to create a cozy masculine vibe for our client.
Transitional living room photo in Denver
Transitional living room photo in Denver
Sponsored
Sunbury, OH
J.Holderby - Renovations
Franklin County's Leading General Contractors - 2X Best of Houzz!
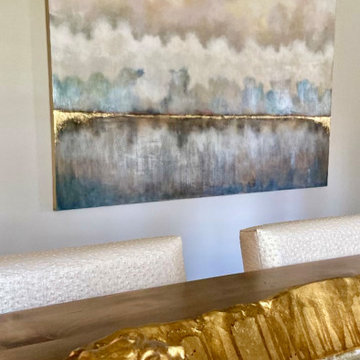
 Lori Sperier
CLOUDSCAPE 60"X48"X1.5" mixed media on canvas. Available for purchase - message for pricing.
Large dining room photo in New Orleans
Large dining room photo in New Orleans

 Focal Point Hardware
All hardware was purchased from:
Focal Point Hardware
Photographed by: Morris Gindi
Bathroom - transitional beige tile bathroom idea in New York with a console sink and a one-piece toilet
Bathroom - transitional beige tile bathroom idea in New York with a console sink and a one-piece toilet
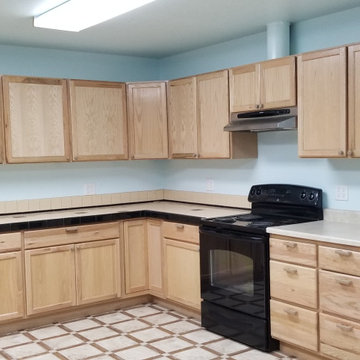
 Kitchens By Terrie
Existing kitchen at the church which has been purchased by Blue Mountain Television in Walla Walla, Washington, for their new studio.

 Triangle Residential Designs
A photo from our video Gallery 3. https://www.youtube.com/watch?v=zMrS9vB-N5w All homes featured in the gallery are available for purchase as stock plans. The designs featured here are between 2,270 and 8,500 square feet. Stock plans can be purchased immediately as is, or can be customized to fit your dreams and needs. Please contact us at http://www.trd-chp.com if you would like information regarding any home.

Sponsored
Delaware, OH

Buckeye Basements, Inc.
Central Ohio's Basement Finishing ExpertsBest Of Houzz '13-'21
 Beyond Beige Interior Design Inc.
Beyond Beige Interior Design | www.beyondbeige.com | Ph: 604-876-3800 | Photography By Provoke Studios | Furniture Purchased From The Living Lab Furniture Co.

 Studio M Interiors
Scott Amundson Photography
Mid-sized transitional backyard concrete black floor patio photo in Minneapolis with a standard fireplace, a stone fireplace, a roof extension and a fireplace
Mid-sized transitional backyard concrete black floor patio photo in Minneapolis with a standard fireplace, a stone fireplace, a roof extension and a fireplace

 Andonian Rugs Sales & Service
Small transitional wooden u-shaped staircase photo in Seattle with painted risers
204