
Search results for "Purchasers" in Home Design Ideas

 MAG Builders
Inspiration for a large transitional gray three-story stone exterior home remodel in Denver

 New Amherst Homes
The majority of the furniture in these models was purchased at Rousseau’s Fine Furniture. http://www.rousseaus.ca/

 Su Casa Mexican Imports
Custom made solid pine kitchen cabinetry. Rustic finish with iron hardware. Free design available with purchase.
Example of a mountain style kitchen design with distressed cabinets
Example of a mountain style kitchen design with distressed cabinets
Find the right local pro for your project

 Custom Design & Construction
Our homeowners approached us for design help shortly after purchasing a fixer upper. They wanted to redesign the home into an open concept plan. Their goal was something that would serve multiple functions: allow them to entertain small groups while accommodating their two small children not only now but into the future as they grow up and have social lives of their own. They wanted the kitchen opened up to the living room to create a Great Room. The living room was also in need of an update including the bulky, existing brick fireplace. They were interested in an aesthetic that would have a mid-century flair with a modern layout. We added built-in cabinetry on either side of the fireplace mimicking the wood and stain color true to the era. The adjacent Family Room, needed minor updates to carry the mid-century flavor throughout.

 dasMOD
A full guest suite with its own exterior and separate entry that can double as an in-law unit is placed near the garage entry and across the pool courtyard from the master suite. This separation helps frame the outdoor space and provides a feeling of independence. The design components are consistent with the rest of the home, including custom windows and doors, Ann Sacks ceramic tile, custom oak vanities and antique brass fixtures. The light fixture by Mooi, purchased from Design Within Reach, adds a unique and playful element to the space.

 Garden Lights Landscape and Pool Development Inc.
Steve Lambert
This is an example of a mid-sized contemporary drought-tolerant and partial sun backyard landscaping in San Francisco.
This is an example of a mid-sized contemporary drought-tolerant and partial sun backyard landscaping in San Francisco.

 BUILD + RENOVATIONS Design Consulting
Light Fixture, Custom Mirror, Countertop, Plumbing Fixtures and Cabinetry purchased from and installed by Bridget's Room.

Sponsored
Delaware, OH

Buckeye Basements, Inc.
Central Ohio's Basement Finishing ExpertsBest Of Houzz '13-'21

 Beth Kramer Interiors
Sofa from Safavieh was the first item purchased for this new residence. The pillows and colors set the tone for an "ethereal" look.
Transitional living room photo in New York
Transitional living room photo in New York
 BUILD + RENOVATIONS Design Consulting
Countertops and Backsplash purchased from and installed by Bridget's Room. Cabinets were painted and refaced by Bridget's Room.

 Amy Pearson Design
Relocating to Portland, Oregon from California, this young family immediately hired Amy to redesign their newly purchased home to better fit their needs. The project included updating the kitchen, hall bath, and adding an en suite to their master bedroom. Removing a wall between the kitchen and dining allowed for additional counter space and storage along with improved traffic flow and increased natural light to the heart of the home. This galley style kitchen is focused on efficiency and functionality through custom cabinets with a pantry boasting drawer storage topped with quartz slab for durability, pull-out storage accessories throughout, deep drawers, and a quartz topped coffee bar/ buffet facing the dining area. The master bath and hall bath were born out of a single bath and a closet. While modest in size, the bathrooms are filled with functionality and colorful design elements. Durable hex shaped porcelain tiles compliment the blue vanities topped with white quartz countertops. The shower and tub are both tiled in handmade ceramic tiles, bringing much needed texture and movement of light to the space. The hall bath is outfitted with a toe-kick pull-out step for the family’s youngest member!

 Harveys on Beverly
Contact us for more info / to purchase: harveysonbeverly@gmail.com
https://www.1stdibs.com/furniture/storage-case-pieces/commodes-chests-of-drawers/late-victorian-queen-anne-lowboy-dresser-w-sculpted-front/id-f_22357412/
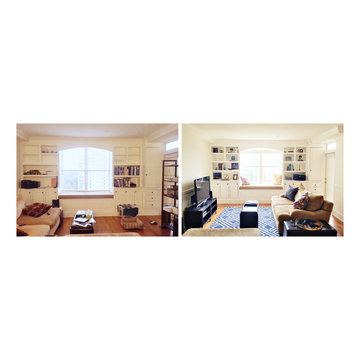
 Anew Interiors
We accompanied the homeowner shopping for a few decorative pillows and accessories. These and the rug were the only new purchases for the room.
Inspiration for a mid-sized timeless open concept light wood floor home design remodel in Atlanta with beige walls, no fireplace and a tv stand
Inspiration for a mid-sized timeless open concept light wood floor home design remodel in Atlanta with beige walls, no fireplace and a tv stand

 User
Our clients purchased this home after falling in love with the floor plan, but wanted to update and upgrade the interior before moving in.
Inspiration for a timeless exterior home remodel in Austin
Inspiration for a timeless exterior home remodel in Austin

Sponsored
Sunbury, OH

J.Holderby - Renovations
Franklin County's Leading General Contractors - 2X Best of Houzz!

 Jami Abbadessa
RUSTIC GLAM
Time Frame: 5 Weeks // Budget: $16,000 // Design Fee: $1,250
After purchasing a new home in north Upland, this young couple enlisted me to help create a warm, relaxing environment in their living/dining space. They didn’t want anything too fussy or formal. They wanted a comfortable space to entertain, play cards and watch TV. I had a good foundation of dark wood floors and grey walls to work with. Everything else was newly purchased. Instead of a formal dining room, they requested a more relaxed space to hang out with friends. I had a custom L-shaped banquette made in a slate blue velvet and a glamorous statement chandelier installed for a wow factor. The bench came as part of the table set, but I had it reupholstered in the same fabric as the banquette. A ceiling fan and a new entry light were installed to reinforce the rustic vibe. Elegant, yet comfortable furnishings were purchased, custom 2 finger pleat drapes in an oatmeal fabric were hung, and accessories and decor were layered in to create a “lived-in” feeling. Overall, the space is now a great place to relax and hang out with family and friends.

 CENTENNIAL WOODS
Modular tiny homes by Wheelhaus at the Fireside Resort near Jackson Hole, WY. Exterior and soffit is finished in reclaimed wood siding from Centennial Woods. These tiny house cabins are available for rent so you can try them out before purchasing.

 Sherri J Photography
Sherri Johnson
Kids' bedroom - bedroom country gender-neutral medium tone wood floor and brown floor kids' bedroom idea in Los Angeles with green walls
Kids' bedroom - bedroom country gender-neutral medium tone wood floor and brown floor kids' bedroom idea in Los Angeles with green walls
 User
Stairs in honed Pietra d'Avola and wall in Raw texture from Salvatori
Pepe Fotografia
Staircase - contemporary staircase idea in Turin
Staircase - contemporary staircase idea in Turin
Sponsored
Sunbury, OH
J.Holderby - Renovations
Franklin County's Leading General Contractors - 2X Best of Houzz!
 New Amherst Homes
The majority of the furniture in these models was purchased at Rousseau’s Fine Furniture. http://www.rousseaus.ca/

 Edgewater Design Group
As written in Northern Home & Cottage by Elizabeth Edwards
In general, Bryan and Connie Rellinger loved the charm of the old cottage they purchased on a Crooked Lake peninsula, north of Petoskey. Specifically, however, the presence of a live-well in the kitchen (a huge cement basin with running water for keeping fish alive was right in the kitchen entryway, seriously), rickety staircase and green shag carpet, not so much. An extreme renovation was the only solution. The downside? The rebuild would have to fit into the smallish nonconforming footprint. The upside? That footprint was built when folks could place a building close enough to the water to feel like they could dive in from the house. Ahhh...
Stephanie Baldwin of Edgewater Design helped the Rellingers come up with a timeless cottage design that breathes efficiency into every nook and cranny. It also expresses the synergy of Bryan, Connie and Stephanie, who emailed each other links to products they liked throughout the building process. That teamwork resulted in an interior that sports a young take on classic cottage. Highlights include a brass sink and light fixtures, coffered ceilings with wide beadboard planks, leathered granite kitchen counters and a way-cool floor made of American chestnut planks from an old barn.
Thanks to an abundant use of windows that deliver a grand view of Crooked Lake, the home feels airy and much larger than it is. Bryan and Connie also love how well the layout functions for their family - especially when they are entertaining. The kids' bedrooms are off a large landing at the top of the stairs - roomy enough to double as an entertainment room. When the adults are enjoying cocktail hour or a dinner party downstairs, they can pull a sliding door across the kitchen/great room area to seal it off from the kids' ruckus upstairs (or vice versa!).
From its gray-shingled dormers to its sweet white window boxes, this charmer on Crooked Lake is packed with ideas!
- Jacqueline Southby Photography

 Urban & Upscale - Staging & Design Company
Sink and cabinet were purchased from Lowes.
Mid-sized elegant master green tile and pebble tile porcelain tile freestanding bathtub photo in Louisville with a console sink, furniture-like cabinets, white cabinets, granite countertops, a one-piece toilet and green walls
Mid-sized elegant master green tile and pebble tile porcelain tile freestanding bathtub photo in Louisville with a console sink, furniture-like cabinets, white cabinets, granite countertops, a one-piece toilet and green walls
203