
Search results for "Purchasers" in Home Design Ideas

 Focal Point Hardware
All hardware was purchased from:
Focal Point Hardware
Photographed by: Morris Gindi
Bathroom - bathroom idea in New York with white cabinets
Bathroom - bathroom idea in New York with white cabinets

 BUILD + RENOVATIONS Design Consulting
Hardwood Flooring, Cabinetry, Countertops, Back Splash Tile, Plumbing Fixtures and Stools purchased and installed by Bridget's Room.
Example of a transitional l-shaped medium tone wood floor and beige floor open concept kitchen design with a farmhouse sink, shaker cabinets, gray cabinets, quartzite countertops, beige backsplash, matchstick tile backsplash, stainless steel appliances and an island
Example of a transitional l-shaped medium tone wood floor and beige floor open concept kitchen design with a farmhouse sink, shaker cabinets, gray cabinets, quartzite countertops, beige backsplash, matchstick tile backsplash, stainless steel appliances and an island

 Beyond Beige Interior Design Inc.
Beyond Beige Interior Design | www.beyondbeige.com | Ph: 604-876-3800 | Photography By Provoke Studios | Furniture Purchased From The Living Lab Furniture Co
Find the right local pro for your project

 Windhill+Co.
This Winchester home was love at first sight for this young family of four. The layout lacked function, had no master suite to speak of, an antiquated kitchen, non-existent connection to the outdoor living space and an absentee mud room… yes, true love. Windhill Builders to the rescue! Design and build a sanctuary that accommodates the daily, sometimes chaotic lifestyle of a busy family that provides practical function, exceptional finishes and pure comfort. We think the photos tell the story of this happy ending. Feast your eyes on the kitchen with its crisp, clean finishes and black accents that carry throughout the home. The Imperial Danby Honed Marble countertops, floating shelves, contrasting island painted in Benjamin Moore Timberwolfe add drama to this beautiful space. Flow around the kitchen, cozy family room, coffee & wine station, pantry, and work space all invite and connect you to the magnificent outdoor living room complete with gilded iron statement fixture. It’s irresistible! The master suite indulges with its dreamy slumber shades of grey, walk-in closet perfect for a princess and a glorious bath to wash away the day. Once an absentee mudroom, now steals the show with its black built-ins, gold leaf pendant lighting and unique cement tile. The picture-book New England front porch, adorned with rocking chairs provides the classic setting for ‘summering’ with a glass of cold lemonade.
Joyelle West Photography

 Kamarron Design, Inc.
Elegant master beige tile and porcelain tile porcelain tile freestanding bathtub photo in Minneapolis with beaded inset cabinets and beige walls

 Mina Brinkey
Photo: Mina Brinkey © 2014 Houzz
Example of a trendy 3/4 gray tile and glass tile bathroom design in Tampa with flat-panel cabinets, light wood cabinets and white walls
Example of a trendy 3/4 gray tile and glass tile bathroom design in Tampa with flat-panel cabinets, light wood cabinets and white walls
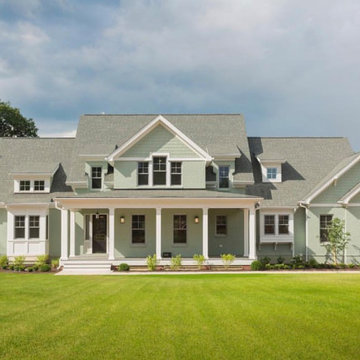
 C3 Studio, LLC
View more photos of the Crabapple home designed by C3 Studio LLC by clicking the link. To purchase this plan, visit www.c3studiollc.com/plans.


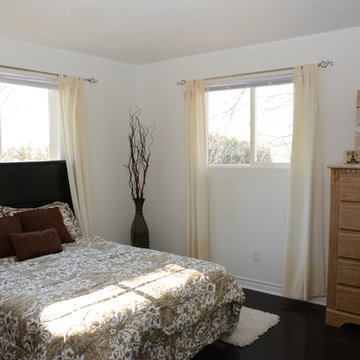
 Designs by Shahin
A second hand Queen bed purchased online helps with the scale of the room. Re positioning the bed and adding accents warms up the space.
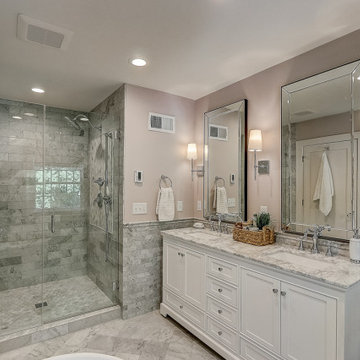
 Hoffmans Architecture
The bath design utilized a thrifty shopping strategy. All tile was selected by visiting the local Home Depot, and the vanity was purchased on Amazon.

 User
Home built by Lexis Homes. All flooring supplied and installed by Braid Flooring & Window Fashions
Inspiration for a mid-sized modern l-shaped medium tone wood floor open concept kitchen remodel with glass tile backsplash, a double-bowl sink, flat-panel cabinets, dark wood cabinets, quartzite countertops, metallic backsplash, stainless steel appliances and an island
Inspiration for a mid-sized modern l-shaped medium tone wood floor open concept kitchen remodel with glass tile backsplash, a double-bowl sink, flat-panel cabinets, dark wood cabinets, quartzite countertops, metallic backsplash, stainless steel appliances and an island

 Lehnhoff's Landscaping, LLC.
There are an array of perennial plantings in this ground cover which help make it attractive year around. The Japanese style horizontal cedar fencing is also highlighted in this photo. We couldn't purchase the size cedar we wanted for the fencing so we purchased this material in "rough" cedar and milled/ripped it all down to size on site.

 Prodigy Homes Inc.
Karen Jackson Photography
Example of a large trendy l-shaped white floor open concept kitchen design in Seattle with an undermount sink, shaker cabinets, black cabinets, granite countertops, white backsplash, stone tile backsplash, stainless steel appliances and an island
Example of a large trendy l-shaped white floor open concept kitchen design in Seattle with an undermount sink, shaker cabinets, black cabinets, granite countertops, white backsplash, stone tile backsplash, stainless steel appliances and an island

 Native Edge Landscape
Another fun Crestview project! This young couple wanted a back yard that reflected their bohemian-eclectic style and could add additional privacy from the ever climbing construction around them. A place for “hanging out and drinking coffee or beer in the backyard.” But what was most exciting, was the air stream they had just purchased and were in the process of restoring. With the end goal of using it as a guest home for family and friends, we were challenged with creating a space that was cohesive and connected this new living space with the rest of the yard.
In the front we had another quark to fix. The sidewalk from their front door to the street suddenly stopped 5 feet from the curb, making a less than inviting entry for guests. So, creating a new usable entryway with additional curb appeal was a top priority.
We managed the entertainment space by using modern poured concrete pad’s as a focal. A poured concrete wall serves as a bench as well as creates a visual anchor for the patio area. To soften the hard materials, small plantings of succulents and ground cover were planted in the spaces between the pads. For a backdrop, a custom Cedar Plank wall and trellis combined to soften the vertical space and add plenty of privacy. The trellis is anchored by a Coral Vine to add interest. Cafe style lighting was strung across the area create a sense of intimacy.
We also completed the fence transition, and eliminated the grass areas that were not being utilized to reduce the amount of water waste in the landscape, and replaced these areas with beneficial plantings for the wildlife.
Overall, this landscape was completed with a cohesive Austin-friendly design in mind for these busy young professionals!
Caleb Kerr - http://www.calebkerr.com

Sponsored
Delaware, OH

Buckeye Basements, Inc.
Central Ohio's Basement Finishing ExpertsBest Of Houzz '13-'21

 Carolina V. Gentry, RID
This forever home, perfect for entertaining and designed with a place for everything, is a contemporary residence that exudes warmth, functional style, and lifestyle personalization for a family of five. Our busy lawyer couple, with three close-knit children, had recently purchased a home that was modern on the outside, but dated on the inside. They loved the feel, but knew it needed a major overhaul. Being incredibly busy and having never taken on a renovation of this scale, they knew they needed help to make this space their own. Upon a previous client referral, they called on Pulp to make their dreams a reality. Then ensued a down to the studs renovation, moving walls and some stairs, resulting in dramatic results. Beth and Carolina layered in warmth and style throughout, striking a hard-to-achieve balance of livable and contemporary. The result is a well-lived in and stylish home designed for every member of the family, where memories are made daily.


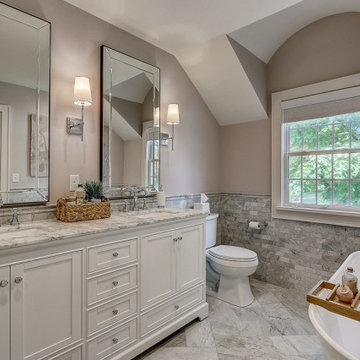 Hoffmans Architecture
The bath design utilized a thrifty shopping strategy. All tile was selected by visiting the local Home Depot, and the vanity was purchased on Amazon.

Sponsored
Sunbury, OH

J.Holderby - Renovations
Franklin County's Leading General Contractors - 2X Best of Houzz!
 Home Retreats Inc.
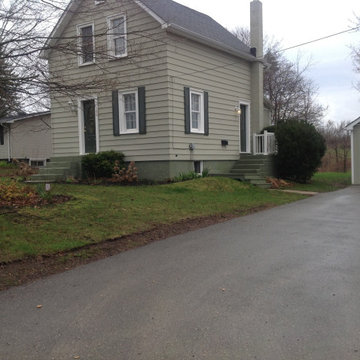
This is the existing house and garage that were on the property. The owner had lived here for the past 2 years after purchasing the property.
 Friendly Fires
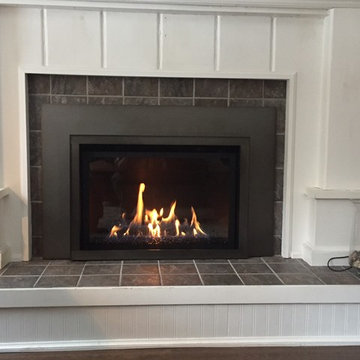
This beautiful Ambiance Insert was purchased from us and installed by our friends at CorCann Heating & Cooling.
Inspiration for a contemporary home design remodel in Ottawa with a standard fireplace
Inspiration for a contemporary home design remodel in Ottawa with a standard fireplace
 Focal Point Hardware
All hardware was purchased from:
Focal Point Hardware
Photographed by: Morris Gindi
Example of a trendy brown tile bathroom design in New York with an undermount sink and medium tone wood cabinets
Example of a trendy brown tile bathroom design in New York with an undermount sink and medium tone wood cabinets
209