
Search results for "Purchases" in Home Design Ideas

 The Revolving Closet Organizer
The Revolving Closet Organizer is an Advanced Space Solution System, It will allow you to manage your space smart and officiant. It is trendy and fun. you could manage any s pace with our amazing system.
Brand: The Revolving Closet
The Revolving Closet Organizer
Tel: 754.217.3420
www.RevolvingOrganizer.com

 Havertys Furniture
Catch up with guests in high fashion with the Cole collection. The finish of the fabrics bring the instant glamour while the track arms and tapered feet give the space a laid back, confident feel. Neutral-hued, high gloss accessories have a calming effect on the dramatic rug and ottoman.

 Vicki Simon Interior Design
When the house was purchased, someone had lowered the ceiling with gyp board. We re-designed it with a coffer that looked original to the house. The antique stand for the vessel sink was sourced from an antique store in Berkeley CA. The flooring was replaced with traditional 1" hex tile.
Find the right local pro for your project





 CAP Carpet & Flooring
The soft wood-like porcelain tile found throughout this bathroom helps to compliment the dark honeycomb backsplash surrounding the bathtub.
CAP Carpet & Flooring is the leading provider of flooring & area rugs in the Twin Cities. CAP Carpet & Flooring is a locally owned and operated company, and we pride ourselves on helping our customers feel welcome from the moment they walk in the door. We are your neighbors. We work and live in your community and understand your needs. You can expect the very best personal service on every visit to CAP Carpet & Flooring and value and warranties on every flooring purchase. Our design team has worked with homeowners, contractors and builders who expect the best. With over 30 years combined experience in the design industry, Angela, Sandy, Sunnie,Maria, Caryn and Megan will be able to help whether you are in the process of building, remodeling, or re-doing. Our design team prides itself on being well versed and knowledgeable on all the up to date products and trends in the floor covering industry as well as countertops, paint and window treatments. Their passion and knowledge is abundant, and we're confident you'll be nothing short of impressed with their expertise and professionalism. When you love your job, it shows: the enthusiasm and energy our design team has harnessed will bring out the best in your project. Make CAP Carpet & Flooring your first stop when considering any type of home improvement project- we are happy to help you every single step of the way.
 House Purchasing Group, LLC / The Stolz Team, LLC
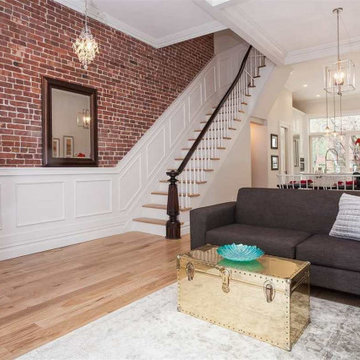
Living room - traditional living room idea in New York

Sponsored
Delaware, OH

Buckeye Basements, Inc.
Central Ohio's Basement Finishing ExpertsBest Of Houzz '13-'21
 Lawless Design
Joyelle West

Island style built-in desk medium tone wood floor and brown floor home office photo in Boston with blue walls
Island style built-in desk medium tone wood floor and brown floor home office photo in Boston with blue walls
 North Fork Builders of Montana, Inc.
Locati Architects, LongViews Studio

Powder room - small country blue tile and stone tile powder room idea with open cabinets, beige walls, a vessel sink and granite countertops
Powder room - small country blue tile and stone tile powder room idea with open cabinets, beige walls, a vessel sink and granite countertops

 Mosaik Design & Remodeling
Lincoln Barbour Photography
Example of a small ornate white tile mosaic tile floor powder room design in Portland with a console sink, marble countertops, a one-piece toilet and black walls
Example of a small ornate white tile mosaic tile floor powder room design in Portland with a console sink, marble countertops, a one-piece toilet and black walls
 Silver Maple Construction LLC
Photography by Susan Teare • www.susanteare.com

Huge trendy l-shaped slate floor home design photo in Burlington with a farmhouse sink, raised-panel cabinets, white cabinets, marble countertops, yellow backsplash, ceramic backsplash, stainless steel appliances and an island
Huge trendy l-shaped slate floor home design photo in Burlington with a farmhouse sink, raised-panel cabinets, white cabinets, marble countertops, yellow backsplash, ceramic backsplash, stainless steel appliances and an island

 Micah Dimitriadis Photography
Micah Dimitriadis
Kitchen - traditional dark wood floor kitchen idea in Orange County with raised-panel cabinets, white cabinets, white backsplash, subway tile backsplash and stainless steel appliances
Kitchen - traditional dark wood floor kitchen idea in Orange County with raised-panel cabinets, white cabinets, white backsplash, subway tile backsplash and stainless steel appliances

 Markalunas Architecture and Design, LLC
Lake Front Country Estate Back Entry Hall, design by Tom Markalunas, built by Resort Custom Homes. Photography by Rachael Boling.
Inspiration for a huge timeless light wood floor home design remodel with white walls and a medium wood front door
Inspiration for a huge timeless light wood floor home design remodel with white walls and a medium wood front door

Sponsored
Sunbury, OH

J.Holderby - Renovations
Franklin County's Leading General Contractors - 2X Best of Houzz!
 Schryver Design LLC

This unique 3-level apartment was in need of a renovation when its new owner purchased the space. Although the lower level bathroom had been recently updated, the two upper floors hadn't been touched in decades, and were composed of dark closed-in spaces, including a tiny 6' x 8' kitchen. For a client who loves to cook and entertain, major changes were needed.
As you see from the photos, the apartment now boasts an ultra-modern, open kitchen, a bright and airy living/dining space, a chic marble guest bathroom, a stylish den/media room and a luxurious master suite.
Photography by Peter Kubilus
 Shaddock Homes
Shaddock Homes | Frisco, TX | Phillips Creek Ranch

Example of a bedroom classic girl carpeted and beige floor nursery design in Dallas with pink walls
Example of a bedroom classic girl carpeted and beige floor nursery design in Dallas with pink walls

 KuDa Photography
Living room - industrial open concept concrete floor living room idea in Portland with yellow walls and a standard fireplace

 Great Rooms Building Group
Example of a large transitional master multicolored tile and stone tile porcelain tile freestanding bathtub design in Chicago with an undermount sink, dark wood cabinets, green walls and shaker cabinets


 Georgio Home

Mid-sized transitional slate floor and beige floor sunroom photo in New York with a standard fireplace, a stone fireplace and a standard ceiling
27