
Search results for "Purchases" in Home Design Ideas

 Katharine Webster Inc.
Inspiration for a transitional concrete patio remodel in San Francisco with a fire pit and a pergola

 High Camp Home
Example of a mountain style beige tile and travertine tile pebble tile floor alcove shower design in Sacramento with an undermount sink, shaker cabinets, medium tone wood cabinets, a two-piece toilet, beige walls and white countertops

 Cory Connor Designs
kazart photography
Example of a transitional medium tone wood floor living room library design in New York with blue walls and no tv
Example of a transitional medium tone wood floor living room library design in New York with blue walls and no tv
Find the right local pro for your project

Example of a large transitional dark wood floor and white floor great room design in Dallas with white walls, a standard fireplace and a concrete fireplace
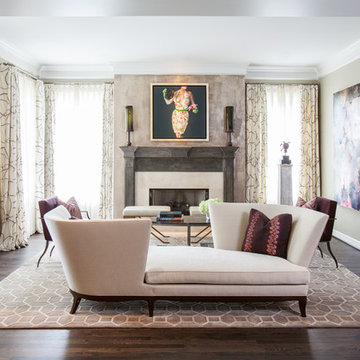
 Laura U Design Collective
Julie Soefer
Living room - transitional formal dark wood floor living room idea in Houston with a standard fireplace and beige walls
Living room - transitional formal dark wood floor living room idea in Houston with a standard fireplace and beige walls
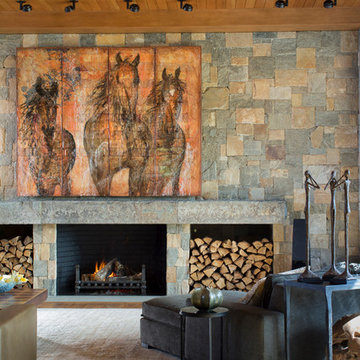
 Purple Cherry Architecture & Interiors
Contributing to the living room’s warmth are the footworn walnut floors, tongue and groove ceiling, and 26-foot stone fireplace wall. David Burroughs Photography

 Diedre Shaw Interiors
Inspiration for a large transitional master dark wood floor bedroom remodel in San Francisco with brown walls

Sponsored
Delaware, OH

Buckeye Basements, Inc.
Central Ohio's Basement Finishing ExpertsBest Of Houzz '13-'21

 MANDARINA STUDIO interior design
Ben Gebo
Example of a transitional master bedroom design in Boston with gray walls
Example of a transitional master bedroom design in Boston with gray walls

 Stanley Martin Homes
Inspiration for a timeless master medium tone wood floor bedroom remodel in DC Metro with white walls

 Kat Alves Photography
Kat Alves Photography
Inspiration for a contemporary dark wood floor bedroom remodel in Sacramento
Inspiration for a contemporary dark wood floor bedroom remodel in Sacramento

 Prime Renovations, Inc.
Photo's Kris Tamburello
Inspiration for a modern galley light wood floor and beige floor open concept kitchen remodel in New York with an undermount sink, flat-panel cabinets, light wood cabinets, white backsplash, stainless steel appliances and a peninsula
Inspiration for a modern galley light wood floor and beige floor open concept kitchen remodel in New York with an undermount sink, flat-panel cabinets, light wood cabinets, white backsplash, stainless steel appliances and a peninsula

 Red River Remodelers
Alec Mccommon
Example of a small ornate dark wood floor powder room design in New Orleans with an undermount sink, a two-piece toilet, furniture-like cabinets and white countertops
Example of a small ornate dark wood floor powder room design in New Orleans with an undermount sink, a two-piece toilet, furniture-like cabinets and white countertops

 Mary Cook
JE Evans Photography (Columbus, OH)
Example of a transitional guest dark wood floor bedroom design in Columbus with blue walls
Example of a transitional guest dark wood floor bedroom design in Columbus with blue walls



 Mina Brinkey
Photo: Mina Brinkey © 2014 Houzz
Kids' bedroom - bedroom traditional girl carpeted kids' bedroom idea in Tampa with pink walls
Kids' bedroom - bedroom traditional girl carpeted kids' bedroom idea in Tampa with pink walls

 Interiors by Steven G
Barry Grossman Photography
Living room - contemporary white floor living room idea in Miami with a bar
Living room - contemporary white floor living room idea in Miami with a bar

 O’Hara Interiors
Martha O'Hara Interiors, Interior Design | Troy Thies, Photography | Shannon Gale, Photo Styling
Large transitional living room photo in Minneapolis
Large transitional living room photo in Minneapolis

 S. B. Long Interiors
Jewel box power bath with mica wallcovering and limestone pedestal sink with nickel accents throughout.
Inspiration for a small transitional powder room remodel in Dallas with an undermount sink, gray walls, limestone countertops and beige countertops
Inspiration for a small transitional powder room remodel in Dallas with an undermount sink, gray walls, limestone countertops and beige countertops

Sponsored
Sunbury, OH

J.Holderby - Renovations
Franklin County's Leading General Contractors - 2X Best of Houzz!

Large transitional master medium tone wood floor bedroom photo in New York with gray walls and no fireplace

 Esq Design
Cabinetry by: Esq Design.
Interior design by District 309
Photography: Tracey Ayton
Inspiration for a huge farmhouse l-shaped dark wood floor and brown floor eat-in kitchen remodel in Vancouver with an undermount sink, stainless steel appliances, an island, shaker cabinets, white cabinets, subway tile backsplash, quartz countertops and white backsplash
Inspiration for a huge farmhouse l-shaped dark wood floor and brown floor eat-in kitchen remodel in Vancouver with an undermount sink, stainless steel appliances, an island, shaker cabinets, white cabinets, subway tile backsplash, quartz countertops and white backsplash

 Michelle Graham Design
Photo Credits to Marc Fowler of Metropolis Studio
Example of a trendy white tile gray floor alcove shower design in Ottawa with flat-panel cabinets, white cabinets, a wall-mount toilet, purple walls, an integrated sink and white countertops
Example of a trendy white tile gray floor alcove shower design in Ottawa with flat-panel cabinets, white cabinets, a wall-mount toilet, purple walls, an integrated sink and white countertops
9