
Search results for "Purchasing gold" in Home Design Ideas
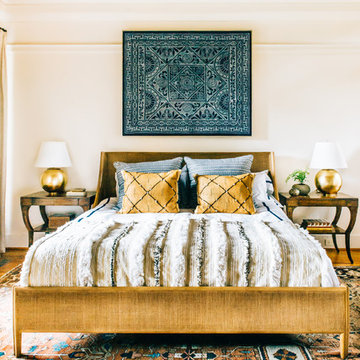


 Morales Construction Co., Inc.
Example of a large classic galley light wood floor eat-in kitchen design in Jacksonville with an undermount sink, raised-panel cabinets, marble countertops, white backsplash, stone slab backsplash, stainless steel appliances, an island and light wood cabinets

 Holst Interiors, LLC
Inspiration for a timeless powder room remodel in Denver with furniture-like cabinets, medium tone wood cabinets, multicolored walls, an undermount sink and beige countertops
Find the right local pro for your project

 DC Home Photos
Transitional open concept medium tone wood floor living room photo in DC Metro with beige walls
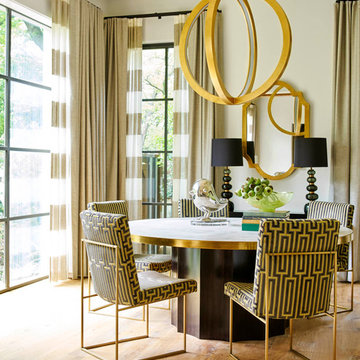
 TATUM BROWN CUSTOM HOMES
Tatum Brown Custom Homes {Architect: Stocker Hoesterey Montenegro} {Designer: Morgan Farrow Interiors} {Photography: Nathan Schroder}
Inspiration for a contemporary light wood floor dining room remodel in Dallas with beige walls
Inspiration for a contemporary light wood floor dining room remodel in Dallas with beige walls
 Granger Remodel & Design
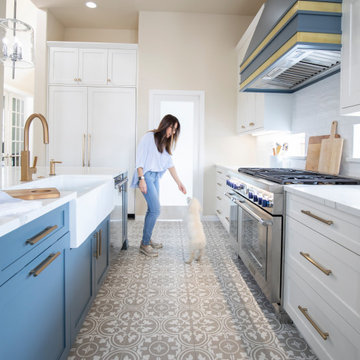
Example of a large transitional l-shaped porcelain tile and multicolored floor eat-in kitchen design in Dallas with a farmhouse sink, shaker cabinets, white cabinets, quartz countertops, white backsplash, subway tile backsplash, stainless steel appliances, an island and white countertops
 Marie Meko, Allied ASID

Inspiration for a timeless freestanding desk carpeted study room remodel in Minneapolis with blue walls

Sponsored
Columbus, OH

Wannemacher Interiors
Customized Award-Winning Interior Design Solutions in Franklin Cnty OH
 Interiors by BLP
Danny Passick
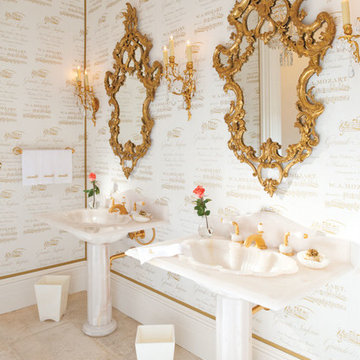
Example of a tuscan bathroom design in Dallas with a pedestal sink and white walls
Example of a tuscan bathroom design in Dallas with a pedestal sink and white walls
 Triton Builders Inc
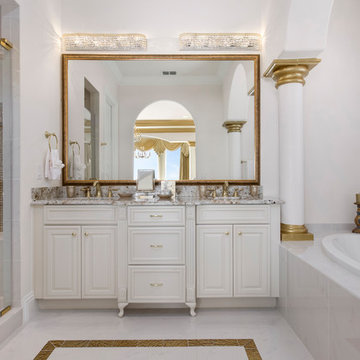
Bathroom - traditional master white floor bathroom idea in Orlando with raised-panel cabinets, white cabinets, white walls, an undermount sink and a hinged shower door
 Tucker Thomas Interior Design
Interior Design: Tucker Thomas Interior Design
Builder: Structural Image
Photography: Spacecrafting
Custom Cabinetry: Engstrom
Wood Products

Mid-sized elegant light wood floor and beige floor kitchen photo in Minneapolis with white cabinets, quartz countertops, gray backsplash, stainless steel appliances, an island, white countertops, shaker cabinets and subway tile backsplash
Mid-sized elegant light wood floor and beige floor kitchen photo in Minneapolis with white cabinets, quartz countertops, gray backsplash, stainless steel appliances, an island, white countertops, shaker cabinets and subway tile backsplash
 Eva Quateman Interiors
Steven Brooke Studios

Powder room - mid-sized traditional tray ceiling powder room idea in Miami with an undermount sink, brown countertops, marble countertops, open cabinets, brown cabinets, beige walls and a freestanding vanity
Powder room - mid-sized traditional tray ceiling powder room idea in Miami with an undermount sink, brown countertops, marble countertops, open cabinets, brown cabinets, beige walls and a freestanding vanity

 Coats Homes
Large transitional galley light wood floor and beige floor open concept kitchen photo in Dallas with white cabinets, an island, shaker cabinets, quartzite countertops, multicolored backsplash, stone slab backsplash and stainless steel appliances
 TRIO
TRIOE.L. Imagery
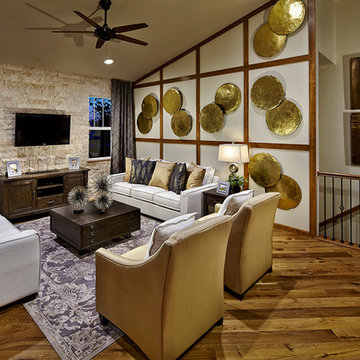
Transitional medium tone wood floor living room photo in Denver with a wall-mounted tv
Transitional medium tone wood floor living room photo in Denver with a wall-mounted tv


 Pineapples, Palms, Etc.
Ben Brantley

Beach style formal and open concept light wood floor living room photo in Miami with white walls
Beach style formal and open concept light wood floor living room photo in Miami with white walls

 Décor Aid
A pair of brass mirrors hang over the double vanity.
Example of a transitional master bathroom design in New York with flat-panel cabinets, medium tone wood cabinets, black walls, an integrated sink and a hinged shower door
Example of a transitional master bathroom design in New York with flat-panel cabinets, medium tone wood cabinets, black walls, an integrated sink and a hinged shower door
 RAHokanson Photography
Rolfe Hokanson

Inspiration for a mid-sized transitional 3/4 black and white tile and ceramic tile ceramic tile bathroom remodel in Chicago with recessed-panel cabinets, gray cabinets, white walls, an undermount sink and granite countertops
Inspiration for a mid-sized transitional 3/4 black and white tile and ceramic tile ceramic tile bathroom remodel in Chicago with recessed-panel cabinets, gray cabinets, white walls, an undermount sink and granite countertops
 New Leaf Custom Homes | Dallas
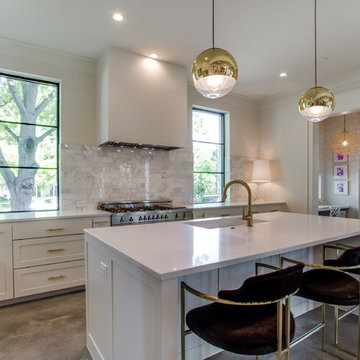
Example of a transitional l-shaped kitchen design in Dallas with an undermount sink, shaker cabinets, white cabinets, gray backsplash, porcelain backsplash, stainless steel appliances and an island

Sponsored
Fredericksburg, OH

High Point Cabinets
Columbus' Experienced Custom Cabinet Builder | 4x Best of Houzz Winner
 Shannon Lazic

Open concept kitchen - large mediterranean u-shaped medium tone wood floor open concept kitchen idea in Orange County with a double-bowl sink, shaker cabinets, white cabinets, marble countertops, white backsplash, stone slab backsplash, stainless steel appliances and an island
 PSW Real Estate
Andrea Calo
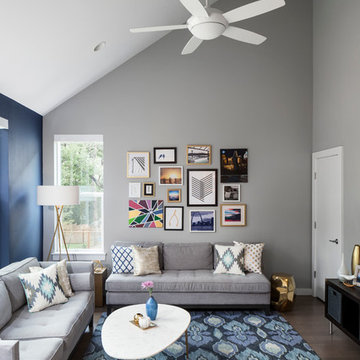
Example of a transitional enclosed dark wood floor living room design in Austin with gray walls
Example of a transitional enclosed dark wood floor living room design in Austin with gray walls

8