
Search results for "Purchasing" in Home Design Ideas

 Ernesto Garcia Interior Design, LLC
Scottsdale Elegance - Foyer - General View Stairway with wrought iron handrail
Entryway - large traditional marble floor entryway idea in Phoenix with beige walls and a glass front door
Entryway - large traditional marble floor entryway idea in Phoenix with beige walls and a glass front door

 Taylor Jacobson Interior Design
photo: Jared Richard
Inspiration for a transitional medium tone wood floor bedroom remodel in Los Angeles with white walls
Inspiration for a transitional medium tone wood floor bedroom remodel in Los Angeles with white walls
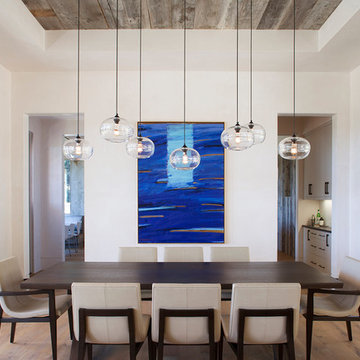
 ScavulloDesign Interiors
Paul Dyer
Inspiration for a contemporary light wood floor dining room remodel in San Francisco with white walls
Inspiration for a contemporary light wood floor dining room remodel in San Francisco with white walls
Find the right local pro for your project

Large transitional open concept medium tone wood floor living room photo in Miami with a ribbon fireplace and a wall-mounted tv
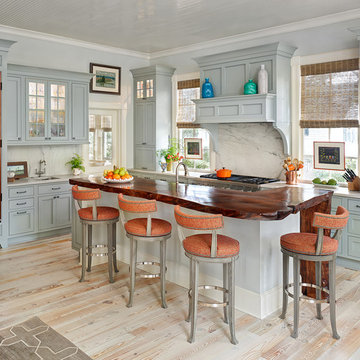
 Margaret Donaldson Interiors
The recently remodeled kitchen includes swivel bar stools around a handcrafted living edge maple bar. It is a functional focal point in the space.
Inspiration for a timeless light wood floor kitchen remodel in Charleston with an undermount sink, shaker cabinets, gray cabinets, white backsplash, an island and wood countertops
Inspiration for a timeless light wood floor kitchen remodel in Charleston with an undermount sink, shaker cabinets, gray cabinets, white backsplash, an island and wood countertops

 Superior Exterior
Superior Exterior 713 785-6926
Example of a classic medium tone wood floor living room design in Houston with gray walls
Example of a classic medium tone wood floor living room design in Houston with gray walls

 Sheila Rich Interiors, LLC
The mood and character of the great room in this open floor plan is beautifully and classically on display. The furniture, away from the walls, and the custom wool area rug add warmth. The soft, subtle draperies frame the windows and fill the volume of the 20' ceilings.

Sponsored
Delaware, OH

Buckeye Basements, Inc.
Central Ohio's Basement Finishing ExpertsBest Of Houzz '13-'21

 Nicole Arnold Interiors
From foundation pour to welcome home pours, we loved every step of this residential design. This home takes the term “bringing the outdoors in” to a whole new level! The patio retreats, firepit, and poolside lounge areas allow generous entertaining space for a variety of activities.
Coming inside, no outdoor view is obstructed and a color palette of golds, blues, and neutrals brings it all inside. From the dramatic vaulted ceiling to wainscoting accents, no detail was missed.
The master suite is exquisite, exuding nothing short of luxury from every angle. We even brought luxury and functionality to the laundry room featuring a barn door entry, island for convenient folding, tiled walls for wet/dry hanging, and custom corner workspace – all anchored with fabulous hexagon tile.
 Artista Kitchen & Bath Design
Ilir Rizaj Photography
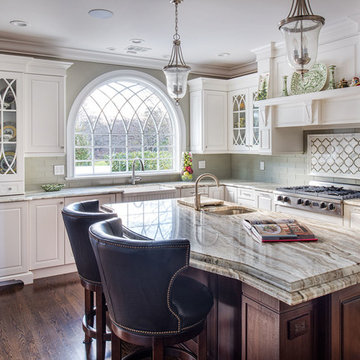
Example of a large classic l-shaped medium tone wood floor enclosed kitchen design in New York with a farmhouse sink, raised-panel cabinets, white cabinets, granite countertops, paneled appliances, an island and gray backsplash
Example of a large classic l-shaped medium tone wood floor enclosed kitchen design in New York with a farmhouse sink, raised-panel cabinets, white cabinets, granite countertops, paneled appliances, an island and gray backsplash

 heather_scott_home
Forth Worth Georgian Dining Room
Inspiration for a timeless dark wood floor and brown floor enclosed dining room remodel in Dallas with blue walls and no fireplace
Inspiration for a timeless dark wood floor and brown floor enclosed dining room remodel in Dallas with blue walls and no fireplace

 Modern Rugs LA
Premier Stagers-Bamboo Silk
Inspiration for a large contemporary open concept medium tone wood floor living room remodel in Los Angeles with white walls
Inspiration for a large contemporary open concept medium tone wood floor living room remodel in Los Angeles with white walls
 Perla Lichi LLC

Craig Denis Photography: The Family Room, Kitchen and Breakfast Nook feature coastal accents in WCI's "Hibiscus" Model. Large square moldings with blue wallpaper inserts were added to family room walls to bring in the "blue" and create a coastal theme to the design.

Sponsored
Sunbury, OH

J.Holderby - Renovations
Franklin County's Leading General Contractors - 2X Best of Houzz!

 Andre Pierce Architecture
Todd Winslow Pierce
Example of a tuscan stone and rectangular pool design in San Francisco
Example of a tuscan stone and rectangular pool design in San Francisco

 RLH Studio
Steve Henke
Freestanding bathtub - large traditional master marble floor and wallpaper freestanding bathtub idea in Minneapolis with beige walls, white cabinets, a freestanding vanity and shaker cabinets
Freestanding bathtub - large traditional master marble floor and wallpaper freestanding bathtub idea in Minneapolis with beige walls, white cabinets, a freestanding vanity and shaker cabinets

 Anders Lasater Architects
photo by Chad Mellon
Inspiration for a large coastal open concept light wood floor, vaulted ceiling, wood ceiling and shiplap wall living room remodel in Orange County with white walls
Inspiration for a large coastal open concept light wood floor, vaulted ceiling, wood ceiling and shiplap wall living room remodel in Orange County with white walls
 JAUREGUI Architecture Interiors Construction
Photography: Piston Design

Tuscan entryway photo in Houston with beige walls and a glass front door
Tuscan entryway photo in Houston with beige walls and a glass front door
Sponsored
Sunbury, OH
J.Holderby - Renovations
Franklin County's Leading General Contractors - 2X Best of Houzz!

 L. Cramer Builders + Remodelers
Craig Bares
Kitchen - large traditional l-shaped dark wood floor kitchen idea in Minneapolis with an island, recessed-panel cabinets, white cabinets, quartzite countertops, white backsplash, subway tile backsplash, paneled appliances and a farmhouse sink
Kitchen - large traditional l-shaped dark wood floor kitchen idea in Minneapolis with an island, recessed-panel cabinets, white cabinets, quartzite countertops, white backsplash, subway tile backsplash, paneled appliances and a farmhouse sink
 Anthony Albert Studios
Memories TTL

Elegant medium tone wood floor eat-in kitchen photo in New York with beaded inset cabinets, beige cabinets, white backsplash, mosaic tile backsplash, paneled appliances and an island
Elegant medium tone wood floor eat-in kitchen photo in New York with beaded inset cabinets, beige cabinets, white backsplash, mosaic tile backsplash, paneled appliances and an island

 Studio Dearborn
A charming 1920s colonial had a dated dark kitchen that was not in keeping with the historic charm of the home. The owners, who adored British design, wanted a kitchen that was spacious and storage friendly, with the feel of a classic English kitchen. Designer Sarah Robertson of Studio Dearborn helped her client, while architect Greg Lewis redesigned the home to accommodate a larger kitchen, new primary bath, mudroom, and butlers pantry.
Photos Adam Macchia. For more information, you may visit our website at www.studiodearborn.com or email us at info@studiodearborn.com.
53