
Search results for "Purity" in Home Design Ideas

 Todd Haiman Landscape Design
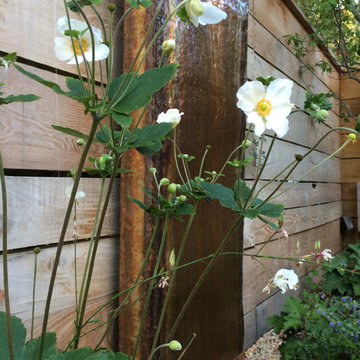
Anemone in the foreground. Copper artisanal fountain rests against custom fence created from black locust wood ©ToddHaimanLandscapeDesign2014
This is an example of a small asian partial sun backyard gravel water fountain landscape in New York.
This is an example of a small asian partial sun backyard gravel water fountain landscape in New York.
 United Porte Inc

INFINITY collection is the result of a long and elaborate search of aesthetical solutions, the fruit of long-term experience of Italian architects who brought to life all the most modern and exquisite tendencies of today. Purity of lines, quality of materials, innovations in design, exquisiteness of form – all that has absolute superiority in itself.
Find the right local pro for your project
 Art & Smart Inc
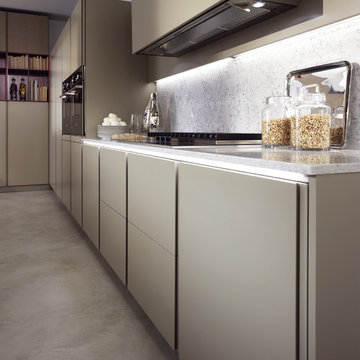
A minimalist and professional configuration obtained through the purity of lines and the technologic nature of Capri. The huge thickness door is the exponent of the modern kitchen character which is a Biefbi exclusive design, where the opening is designed by two pure vertical lines. The wood is pleasing to the touch; elegant and refined in colours.
 Lanson B. Jones & Co, Inc.
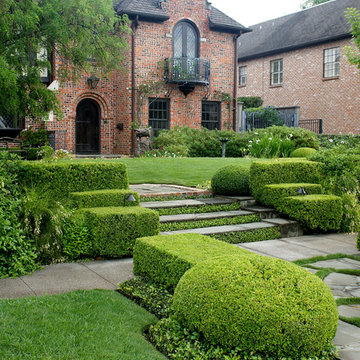
Weighted hedging mirrors the architecture of this traditional English Tudor cottage. The garden entrance lines up with a bay window whose dimensions are replicated in the brick-banded landings on either side of the lawn ellipse. Chiseled boxwood hedges respond to the graduated steps and English Ivy banding. The purity of the lawn ellipse is juxtaposed by irregular stepping pads while an elliptical holly mirrors the timbering present in the home's façade. Handmade ironwork features custom designed flanking shields while a perennial garden gives soft contrast to the rigid hedging, offering a perfect balance between the formal and informal elements in the English cottage garden.
 Lanson B. Jones & Co, Inc.

Weighted hedging mirrors the architecture of this traditional English Tudor cottage. The garden entrance lines up with a bay window whose dimensions are replicated in the brick-banded landings on either side of the lawn ellipse. Chiseled boxwood hedges respond to the graduated steps and English Ivy banding. The purity of the lawn ellipse is juxtaposed by irregular stepping pads while an elliptical holly mirrors the timbering present in the home's façade. Handmade ironwork features custom designed flanking shields while a perennial garden gives soft contrast to the rigid hedging, offering a perfect balance between the formal and informal elements in the English cottage garden.
 Pritzker Architecture Prize
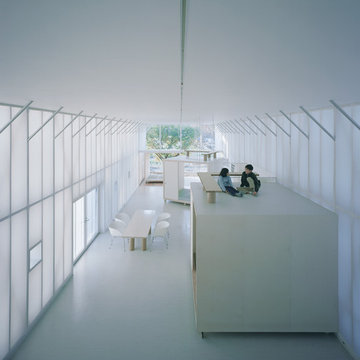
Shigeru Ban: Naked House, 2000, Saitama, Japan
Photo by Hiroyuki Hirai
Trendy living room photo in Other
Trendy living room photo in Other
 NY Loft
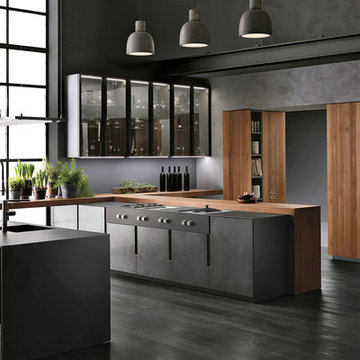
The vertical sign sets a constant pace on all the fronts. The sliding worktop, together with the wooden bins, create new dynamics of life. Technology contains technology, thus losing its purely stage value, creating a stronger relation with the adjacent area of the kitchen. Modular configurations, laid against the wall or arranged as an island, are placed with grace and simplicity, returning the scene to the person who lives in it as the central focus. The space maintains a formal purity and intangible lightness where one can deftly move around amidst taste, flavours and the senses.
 Lanson B. Jones & Co, Inc.
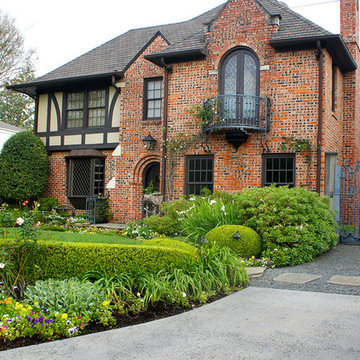
Weighted hedging mirrors the architecture of this traditional English Tudor cottage. The garden entrance lines up with a bay window whose dimensions are replicated in the brick-banded landings on either side of the lawn ellipse. Chiseled boxwood hedges respond to the graduated steps and English Ivy banding. The purity of the lawn ellipse is juxtaposed by irregular stepping pads while an elliptical holly mirrors the timbering present in the home's façade. Handmade ironwork features custom designed flanking shields while a perennial garden gives soft contrast to the rigid hedging, offering a perfect balance between the formal and informal elements in the English cottage garden.
 Sudderth Design

EUROPEAN MODERN MASTERPIECE! Exceptionally crafted by Sudderth Design. RARE private, OVERSIZED LOT steps from Exclusive OKC Golf and Country Club on PREMIER Wishire Blvd in Nichols Hills. Experience majestic courtyard upon entering the residence.
Aesthetic Purity at its finest! Over-sized island in Chef's kitchen. EXPANSIVE living areas that serve as magnets for social gatherings. HIGH STYLE EVERYTHING..From fixtures, to wall paint/paper, hardware, hardwoods, and stones. PRIVATE Master Retreat with sitting area, fireplace and sliding glass doors leading to spacious covered patio. Master bath is STUNNING! Floor to Ceiling marble with ENORMOUS closet. Moving glass wall system in living area leads to BACKYARD OASIS with 40 foot covered patio, outdoor kitchen, fireplace, outdoor bath, and premier pool w/sun pad and hot tub! Well thought out OPEN floor plan has EVERYTHING! 3 car garage with 6 car motor court. THE PLACE TO BE...PICTURESQUE, private retreat.
 Aquatica Plumbing Group
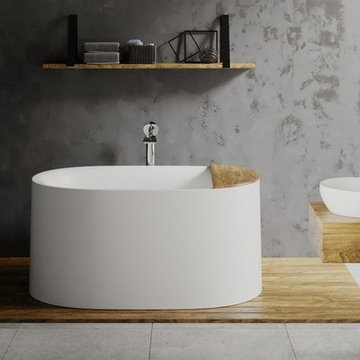
This stunning new release from Aquatica has been specifically designed to blend the influences of traditional soaking tub bathing such as that perfected by the Japanese, with very modern, minimal style and elegant, understated good looks.
Sophia is all urban chic in its appeal. Its freestanding form exudes a purity of line that will sit happily in even the most designer bathroom. The deep interior – up to 23”, allows full body soaking made even more enjoyable by the gently curved end wall, made to conform to and support the bather’s back and spine in absolute comfort. The softly rounded rim provides a comfortable neck rest.
The finishing touch is the smart yet understated solid wood bath tray, crafted to fit seamlessly in the end of the tub, for those important bathing items.
Made from Aquatica’s innovative AquateX™ composite, Sophia provides heat retention and durability, is easy to clean and scratch resistant. Can be made in high gloss/matte finish.
 Stella Ludwig Interiors,LLC

You would be surprised how a change in color can dramatically change the appeal of your powder room. A cool blue, brings a calming element to this powder room. Making it serene, elegant and welcoming.
This shade of Turquoise is brilliant yet calming. Cool colors for calm, white for cleanliness and purity. The vintage 1920's chandelier gives a sense of luxury in a small usually understated space. Hence having our client dub the room, “Blue Magic”
 User
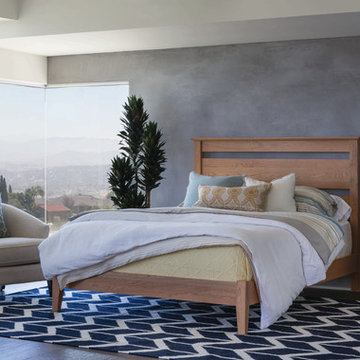
UserIn a retreat as serene as a sun-drenched morning, every day is greeted with ease. Part of our exclusive American Artisan collection, the Finley bed and nightstand are tranquil anchors, bringing Shaker-style purity, utility and integrity to this space. Solid cherry hardwood harvested in the United States instills these items with enduring strength, while Amish craftsmanship ensures unwavering quality.

 Sudderth Design
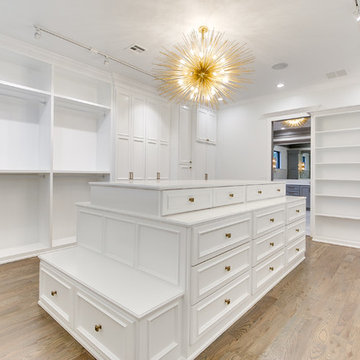
EUROPEAN MODERN MASTERPIECE! Exceptionally crafted by Sudderth Design. RARE private, OVERSIZED LOT steps from Exclusive OKC Golf and Country Club on PREMIER Wishire Blvd in Nichols Hills. Experience majestic courtyard upon entering the residence.
Aesthetic Purity at its finest! Over-sized island in Chef's kitchen. EXPANSIVE living areas that serve as magnets for social gatherings. HIGH STYLE EVERYTHING..From fixtures, to wall paint/paper, hardware, hardwoods, and stones. PRIVATE Master Retreat with sitting area, fireplace and sliding glass doors leading to spacious covered patio. Master bath is STUNNING! Floor to Ceiling marble with ENORMOUS closet. Moving glass wall system in living area leads to BACKYARD OASIS with 40 foot covered patio, outdoor kitchen, fireplace, outdoor bath, and premier pool w/sun pad and hot tub! Well thought out OPEN floor plan has EVERYTHING! 3 car garage with 6 car motor court. THE PLACE TO BE...PICTURESQUE, private retreat.
 Livingspace
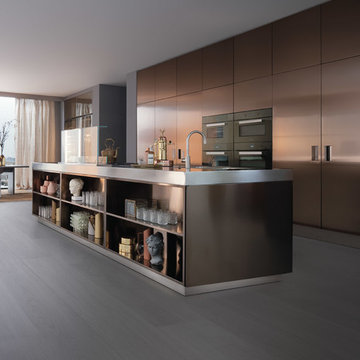
Arclinea Bronze:
Mixing metals is a hot trend that has no-where-near peaked. Whether or not you choose to mix, or desire a more classic look, one material you want to consider is Arclinea's new bronze finish. Showcased in Milan Furniture Fair 2014, it is now available ,for production for cabinet doors and drawers, backsplash and plinthes. This specialty finish achieves a look of sophistication, with undeniable style while appealing to the minimalistic approach to purity in materials.
 Lanson B. Jones & Co, Inc.

Weighted hedging mirrors the architecture of this traditional English Tudor cottage. The garden entrance lines up with a bay window whose dimensions are replicated in the brick-banded landings on either side of the lawn ellipse. Chiseled boxwood hedges respond to the graduated steps and English Ivy banding. The purity of the lawn ellipse is juxtaposed by irregular stepping pads while an elliptical holly mirrors the timbering present in the home's façade. Handmade ironwork features custom designed flanking shields while a perennial garden gives soft contrast to the rigid hedging, offering a perfect balance between the formal and informal elements in the English cottage garden.
 Lanson B. Jones & Co, Inc.

Weighted hedging mirrors the architecture of this traditional English Tudor cottage. The garden entrance lines up with a bay window whose dimensions are replicated in the brick-banded landings on either side of the lawn ellipse. Chiseled boxwood hedges respond to the graduated steps and English Ivy banding. The purity of the lawn ellipse is juxtaposed by irregular stepping pads while an elliptical holly mirrors the timbering present in the home's façade. Handmade ironwork features custom designed flanking shields while a perennial garden gives soft contrast to the rigid hedging, offering a perfect balance between the formal and informal elements in the English cottage garden.
 Julie Schuster Design Studio
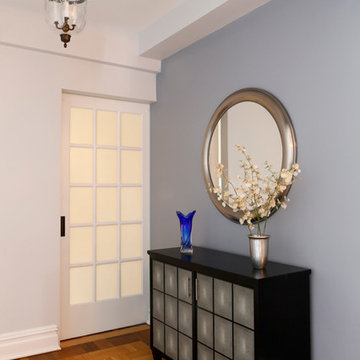
The black buffet and round mirror in the foyer are water elements. A dark accent wall adds drama behind the faux shagreen paneled buffet.
Julian McRoberts Photography
Art courtesy of Elizabeth Sadoff Art Advisory
 Sudderth Design

EUROPEAN MODERN MASTERPIECE! Exceptionally crafted by Sudderth Design. RARE private, OVERSIZED LOT steps from Exclusive OKC Golf and Country Club on PREMIER Wishire Blvd in Nichols Hills. Experience majestic courtyard upon entering the residence.
Aesthetic Purity at its finest! Over-sized island in Chef's kitchen. EXPANSIVE living areas that serve as magnets for social gatherings. HIGH STYLE EVERYTHING..From fixtures, to wall paint/paper, hardware, hardwoods, and stones. PRIVATE Master Retreat with sitting area, fireplace and sliding glass doors leading to spacious covered patio. Master bath is STUNNING! Floor to Ceiling marble with ENORMOUS closet. Moving glass wall system in living area leads to BACKYARD OASIS with 40 foot covered patio, outdoor kitchen, fireplace, outdoor bath, and premier pool w/sun pad and hot tub! Well thought out OPEN floor plan has EVERYTHING! 3 car garage with 6 car motor court. THE PLACE TO BE...PICTURESQUE, private retreat.
12